
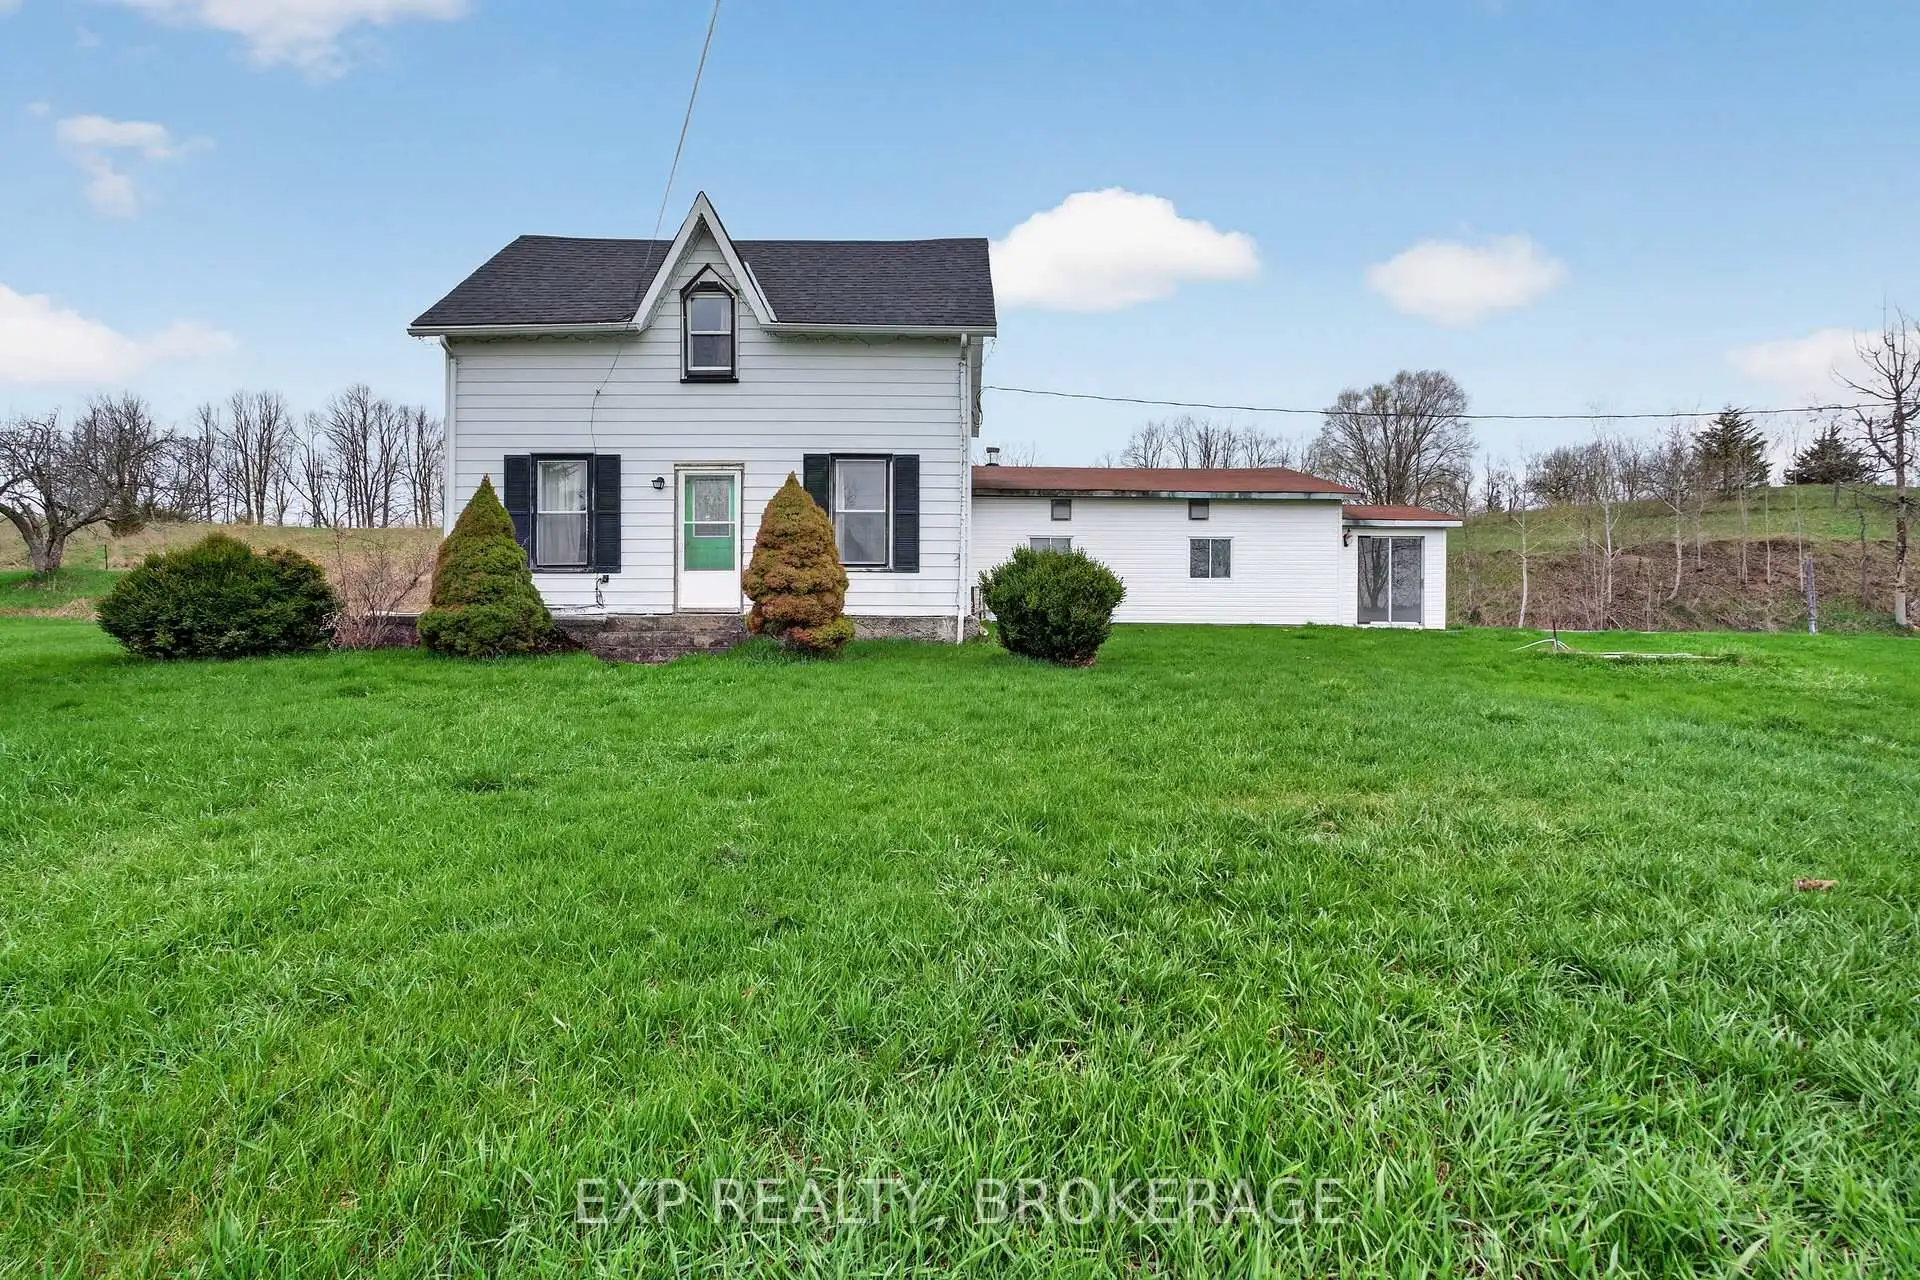


67 photos
488 BOUNDARY Road, Centre Hastings, ON K0K 2Y0
Centre Hastings · Centre Hastings · K0K 2Y0
$849,000
About this property
Escape to your own private paradise! Welcome to 488 Boundary Road, an exceptional 170-acre farm that seamlessly blends productive farmland with idyllic rural charm. Approximately 90+ acres of fertile, workable fields are complemented by an additional 30 acres of lush pasture, ideal for grazing livestock. This turn-key farm is well-equipped with a collection of spacious, well-maintained outbuildings, including a large classic barn, perfect for housing equipment, animals, or supporting a variety of agricultural or entrepreneurial ventures. A rare 600-AMP electrical service enhances the property's versatility, easily accommodating high-demand farming or processing operations. At the heart of the property sits a warm and inviting 1.5-storey farmhouse offering 4 bedrooms and 2 full bathrooms. Rich in character, this charming home provides a comfortable retreat after a day on the land, with plenty of space for family and guests. Whether you are expanding your agricultural footprint or seeking a peaceful country lifestyle,488 Boundary Road offers a remarkable opportunity to live, work, and thrive.
Details
- Property type
- Farm · Residential Freehold
- Bedrooms
- 4
- Bathrooms
- 2
- Living area
- 2500-3000 sq ft
- Lot
- 1148.61 × 4473.02 Feet
- Year built
- 100+
- Style
- 1 1/2 Storey
- Heating
- Forced Air · Propane
- Cooling
- Central Air
- Water
- Drilled Well
- Sewer / septic
- Septic
- Basement
- Partial Basement
- Garage
- None
- Parking total
- 10
- Taxes
- $4,219 (2025)
Rooms
| Room | Level | Size | Notes |
|---|---|---|---|
| Kitchen | Main | 13' × 15' 8" | |
| Breakfast | Main | 7' 2" × 15' 9" | |
| Dining Room | Main | 8' 11" × 9' 9" | |
| Living Room | Main | 16' × 18' 10" | |
| Office | Main | 15' 9" × 11' 4" | |
| Laundry | Main | 16' 1" × 9' 7" | |
| Bathroom | Main | 8' 2" × 5' | |
| Other | Main | 27' × 27' 1" | |
| Other | Main | 7' 9" × 11' 5" | |
| Primary Bedroom | Second | 15' 2" × 11' 3" | |
| Bedroom 2 | Second | 9' 11" × 13' 7" | |
| Bedroom 3 | Second | 9' 11" × 13' 9" | |
| Bathroom | Second | 10' 2" × 7' 5" | |
| Den | Second | 9' 7" × 9' 2" |
Location
Approximate location, placed by postal code. Postal code data © GeoNames (CC BY 4.0).
Payments on this home
Estimated monthly payment
$3,759
Principal and interest only, using Canadian semi-annual compounding. Taxes, insurance, and CMHC premiums (required under 20% down) are extra. For planning, not a lending commitment.
Listing courtesy of EXP REALTY, BROKERAGE. Listing data provided by the originating real estate board via PropTx Amplify Syndication.
The trademarks REALTOR®, REALTORS®, and the REALTOR® logo are controlled by The Canadian Real Estate Association (CREA) and identify real estate professionals who are members of CREA. The trademarks MLS®, Multiple Listing Service® and the associated logos are owned by CREA and identify the quality of services provided by real estate professionals who are members of CREA.
The information provided herein must only be used by consumers that have a bona fide interest in the purchase, sale or lease of real estate and may not be used for any commercial purpose or any other purpose.
Information is deemed reliable but not guaranteed accurate. Room measurements are deemed reliable but not guaranteed.