


56 photos
48 W Fire Route 31 W, Trent Lakes, ON K0L 1J0
Trent Lakes · Trent Lakes · K0L 1J0
$2,500,000
About this property
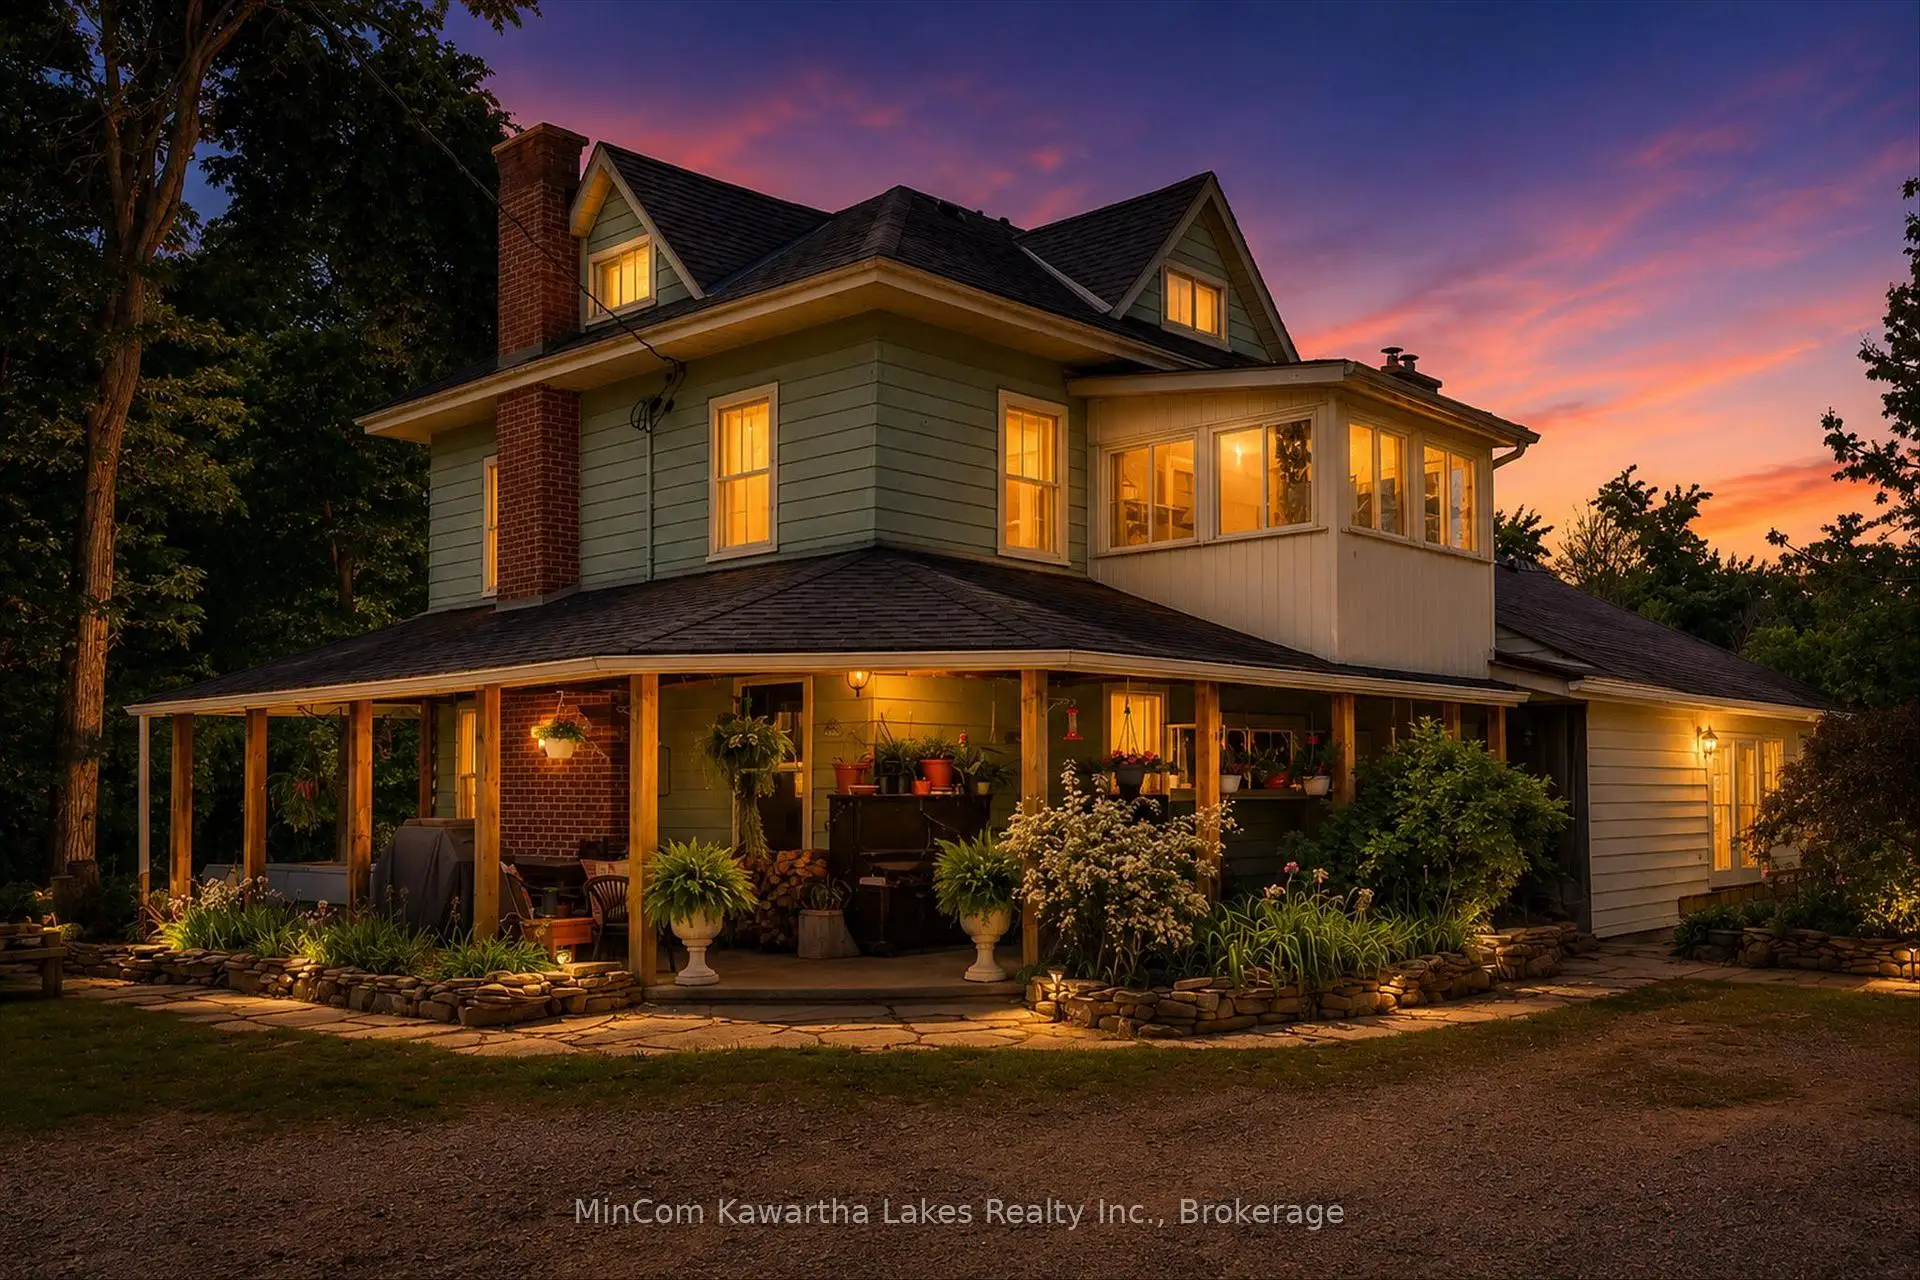
A truly exceptional opportunity, this once-in-a-lifetime offering encompasses 244 acres of pristine landscape and over 235 feet of natural shoreline on the crystal-clear "emerald" waters of Sandy Lake. Surrounded by breathtaking natural beauty and privacy, this remarkable property offers an unparalleled combination of waterfront living, expansive acreage, and year-round enjoyment. At its heart is a charming century home, thoughtfully finished in classic rural Canadiana style and designed to accommodate both family living and entertaining.The residence features two beautifully appointed self-contained living spaces, making it ideal for multigenerational families, extended guests, or potential income opportunities. Offering approximately 3,750 square feet of finished living space, the home includes five bedroom settings, three bathrooms, two custom kitchens, and a relaxing open-hearth wood-burning fireplace. The welcoming front veranda provides the perfect setting for morning coffee, evening gatherings, or simply enjoying the peaceful natural surroundings. Additional features include a pool and versatile outbuildings currently suited for equestrian use or as upscale kennel facilities. Ideally situated just minutes from marinas, shopping, local amenities, and the prestigious Six Foot Bay Golf Course, this property offers both seclusion and convenience. A rare opportunity to own a significant waterfront acreage property in one of Ontario's most desirable recreational regions.
Details
- Property type
- Farm · Residential Freehold
- Bedrooms
- 4
- Bathrooms
- 3
- Living area
- 2500-3000 sq ft
- Lot
- See Attachment for Lot information
- Style
- 2 1/2 Storey
- Heating
- Forced Air · Propane
- Cooling
- None
- Sewer / septic
- Septic
- Basement
- Finished with Walk-Out
- Garage
- Attached
- Parking total
- 12
- Pool
- Inground
- Taxes
- $5,088 (2025)
Rooms
| Room | Level | Size | Notes |
|---|---|---|---|
| Dining Room | Main | 21' 8" × 10' 1" | |
| Foyer | Main | 11' 2" × 6' 8" | |
| Great Room | Main | 21' 8" × 13' 9" | |
| Kitchen | Main | 13' 9" × 23' 10" | |
| Laundry | Main | 23' 2" × 14' 8" | |
| Living Room | Main | 23' 2" × 14' | |
| Bathroom | Main | 6' 11" × 7' 3" | |
| Bedroom 2 | Second | 8' 2" × 13' 8" | |
| Bedroom 3 | Second | 11' 4" × 11' 11" | |
| Primary Bedroom | Second | 11' 7" × 16' 2" | |
| Sunroom | Second | 9' 2" × 9' 7" | |
| Bathroom | Second | 8' 5" × 12' 4" | |
| Other | Third | 22' 6" × 24' 1" | |
| Bedroom 4 | Basement | 19' 5" × 14' 2" | |
| Recreation | Basement | 35' 6" × 23' 3" | |
| Other | Basement | 10' 7" × 9' 9" | |
| Bathroom | Basement | 5' 9" × 7' 10" | |
| Other | Basement | 6' 9" × 5' 10" | |
| Other | Basement | 19' 8" × 6' 7" |
Location
Approximate location, placed by postal code. Postal code data © GeoNames (CC BY 4.0).
Payments on this home
Estimated monthly payment
$11,069
Principal and interest only, using Canadian semi-annual compounding. Taxes, insurance, and CMHC premiums (required under 20% down) are extra. For planning, not a lending commitment.
Listing courtesy of MinCom Kawartha Lakes Realty Inc.. Listing data provided by the originating real estate board via PropTx Amplify Syndication.
The trademarks REALTOR®, REALTORS®, and the REALTOR® logo are controlled by The Canadian Real Estate Association (CREA) and identify real estate professionals who are members of CREA. The trademarks MLS®, Multiple Listing Service® and the associated logos are owned by CREA and identify the quality of services provided by real estate professionals who are members of CREA.
The information provided herein must only be used by consumers that have a bona fide interest in the purchase, sale or lease of real estate and may not be used for any commercial purpose or any other purpose.
Information is deemed reliable but not guaranteed accurate. Room measurements are deemed reliable but not guaranteed.