


62 photos
48 Pleasant View Crescent, Kawartha Lakes, ON K0M 2C0
Little Britain · Kawartha Lakes · K0M 2C0
$1,899,900
About this property
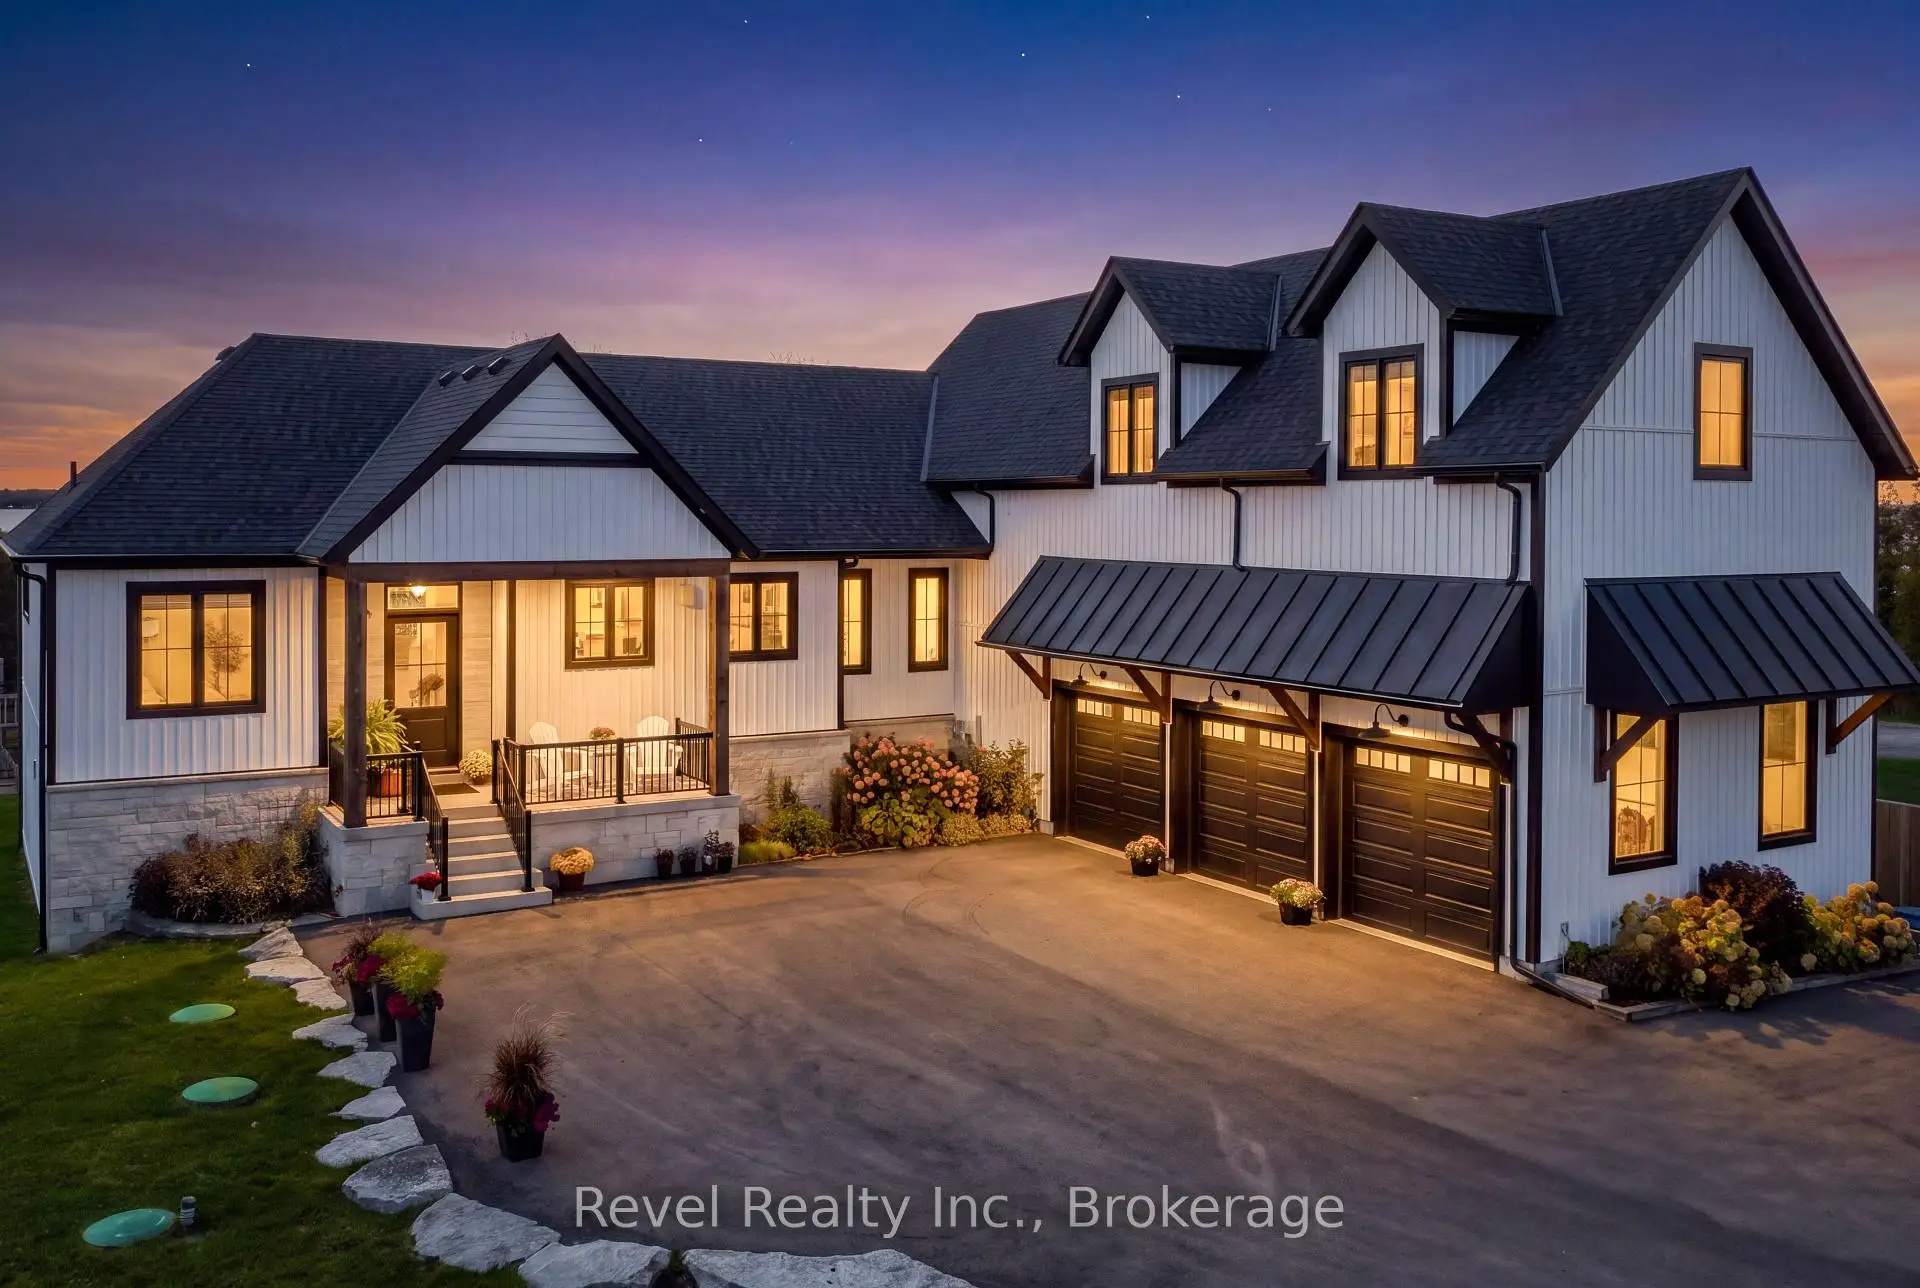
YOUR WATERFRONT DREAM STARTS HERE WHERE LUXURY LIVING MEETS BREATHTAKING LAKE SCUGOG VIEWS! Welcome to 48 Pleasant View, an extraordinary custom built waterfront retreat by Jeffery Homes, perfectly positioned on a spectacular 89' x 376' lot with unobstructed south facing views across Lake Scugog. From morning coffee overlooking the water to unforgettable summer evenings entertaining family and friends, this exceptional property offers the ultimate lakeside lifestyle! Step inside and be captivated by the impressive Great Room featuring soaring 18-foot cathedral ceilings, expansive windows and an abundance of natural light. This 3+2 Bedroom 5 Bathroom home will take your breath away with the beauty & space. Thoughtfully designed for both elegant entertaining and everyday comfort, the home showcases a gourmet kitchen, 9-foot main floor ceilings and a beautifully finished above-grade lower level complete with a second kitchen/bar area, ideal for hosting guests or extended family. Bonus finished loft above the 3 car garage. A true standout is the incredible waterfront outbuilding featuring French doors and oversized sliding doors opening toward the lake! Imagine your very own lakeside cabana, entertainment lounge, games room or the ultimate storage space for your waterfront toys. Enjoy premium features including in-floor heating, a tankless boiler system, air-to-air heat pump, generator rough in, UV water filtration, 200-amp electrical service, garage heat rough-in and an new septic system. Two sets of appliances, projector and screen, and electrical light fixtures are included. This is more than a home, it is a waterfront lifestyle. Experience the space, privacy, spectacular views and year-round comfort you've been dreaming of on beautiful Lake Scugog!
Details
- Property type
- Detached · Residential Freehold
- Bedrooms
- 5
- Bathrooms
- 5
- Living area
- 2500-3000 sq ft
- Lot
- 376.30 ft x 80.92 ft x 386.87 ft x 99.70
- Year built
- 6-15
- Style
- 2-Storey
- Heating
- Forced Air · Gas
- Cooling
- Central Air
- Sewer / septic
- Septic
- Basement
- Finished with Walk-Out
- Garage
- Attached
- Parking total
- 13
- Taxes
- $10,381 (2025)
Rooms
| Room | Level | Size | Notes |
|---|---|---|---|
| Foyer | Main | 5' 10" × 5' 10" | |
| Living Room | Main | 16' 1" × 18' 8" | |
| Dining Room | Main | 7' 3" × 18' 8" | |
| Kitchen | Main | 17' 8" × 10' 6" | |
| Main | 14' 1" × 13' 3" | ||
| Bedroom 2 | Main | 11' 2" × 13' 1" | |
| Bedroom 3 | Main | 10' 8" × 13' 6" | |
| Laundry | Main | 14' 1" × 8' 7" | |
| Recreation | Lower | 23' 4" × 20' 6" | |
| Kitchen | Lower | 16' 2" × 10' 6" | |
| Bedroom 4 | Lower | 12' 5" × 19' 4" | |
| Bedroom 5 | Lower | 14' 1" × 14' 9" | |
| Utility Room | Lower | 9' 8" × 8' 8" | |
| Lower | 14' 5" × 7' 4" | ||
| Other | Lower | 19' 9" × 9' 8" | |
| Loft | Upper | 20' 6" × 14' 4" |
Location
Approximate location, placed by postal code. Postal code data © GeoNames (CC BY 4.0).
Payments on this home
Estimated monthly payment
$8,412
Principal and interest only, using Canadian semi-annual compounding. Taxes, insurance, and CMHC premiums (required under 20% down) are extra. For planning, not a lending commitment.
Listing courtesy of Revel Realty Inc.. Listing data provided by the originating real estate board via PropTx Amplify Syndication.
The trademarks REALTOR®, REALTORS®, and the REALTOR® logo are controlled by The Canadian Real Estate Association (CREA) and identify real estate professionals who are members of CREA. The trademarks MLS®, Multiple Listing Service® and the associated logos are owned by CREA and identify the quality of services provided by real estate professionals who are members of CREA.
The information provided herein must only be used by consumers that have a bona fide interest in the purchase, sale or lease of real estate and may not be used for any commercial purpose or any other purpose.
Information is deemed reliable but not guaranteed accurate. Room measurements are deemed reliable but not guaranteed.