
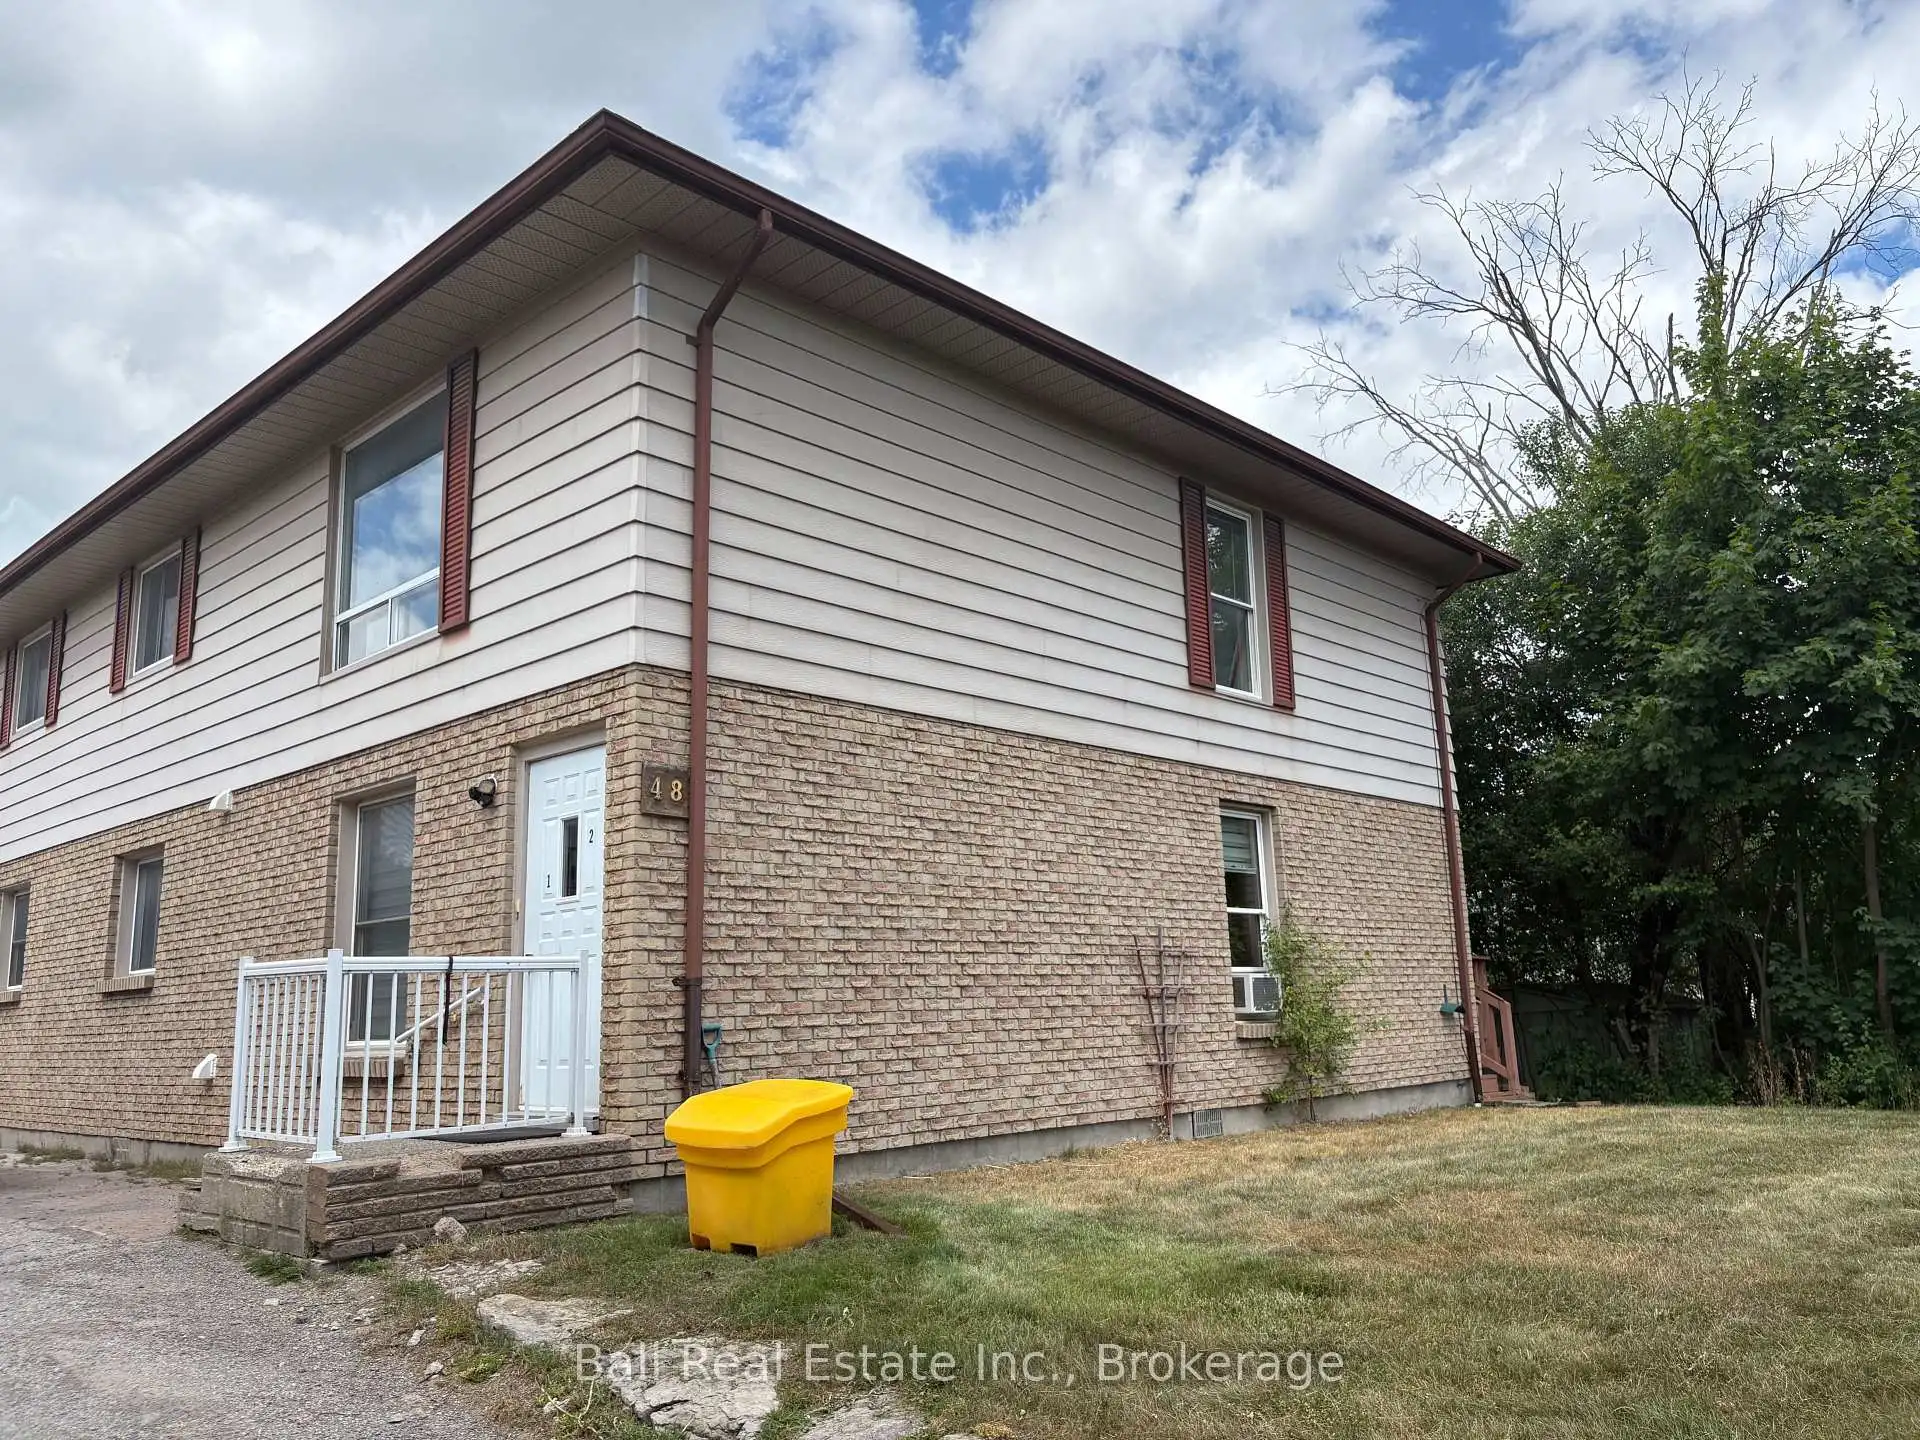


15 photos
48 Anne Street 2, Kawartha Lakes, ON K0M 1A0
Bobcaygeon · Kawartha Lakes · K0M 1A0
$1,600 /month
About this property
Bright and updated 2-bedroom upper-level apartment located right in the heart of Bobcaygeon, offering the convenience of in-town living with the Kawartha lifestyle just outside your door. Enjoy being only minutes from the lake, public boat launch and swimming, which also having easy access to local shops, restaurants, cafes, grocery stores and everyday amenities. This well-maintained unit features newer flooring, fresh professional paint throughout and a functional layout designed for comfortable year-round living. The full kitchen includes a fridge and stove, with in-unit hookups available for a washer and dryer. One dedicated parking space is included. Living in town means being able to enjoy everything Bobcaygeon has to offer without always getting in the car- whether it's a walk to the waterfront, grabbing a coffee, heading out for dinner, or spending the afternoon exploring the shops. Available immediately at $1,600/month plus hydro and water/sewer.
Details
- Property type
- Multiplex · Residential Freehold
- Bedrooms
- 2
- Bathrooms
- 1
- Living area
- < 700 sq ft
- Style
- 2-Storey
- Heating
- Baseboard · Electric
- Cooling
- None
- Sewer / septic
- Septic
- Basement
- None
- Garage
- None
- Parking total
- 1
Rooms
| Room | Level | Size | Notes |
|---|---|---|---|
| Kitchen | Main | 14' 3" × 13' 9" | |
| Living Room | Main | 15' 5" × 13' 5" | |
| Primary Bedroom | Main | 12' 4" × 12' 8" | |
| Bedroom 2 | Main | 11' × 10' 8" | |
| Bathroom | Main |
Location
Approximate location, placed by postal code. Postal code data © GeoNames (CC BY 4.0).
Payments on this home
Estimated monthly payment
$7
Principal and interest only, using Canadian semi-annual compounding. Taxes, insurance, and CMHC premiums (required under 20% down) are extra. For planning, not a lending commitment.
Listing courtesy of Ball Real Estate Inc.. Listing data provided by the originating real estate board via PropTx Amplify Syndication.
The trademarks REALTOR®, REALTORS®, and the REALTOR® logo are controlled by The Canadian Real Estate Association (CREA) and identify real estate professionals who are members of CREA. The trademarks MLS®, Multiple Listing Service® and the associated logos are owned by CREA and identify the quality of services provided by real estate professionals who are members of CREA.
The information provided herein must only be used by consumers that have a bona fide interest in the purchase, sale or lease of real estate and may not be used for any commercial purpose or any other purpose.
Information is deemed reliable but not guaranteed accurate. Room measurements are deemed reliable but not guaranteed.