
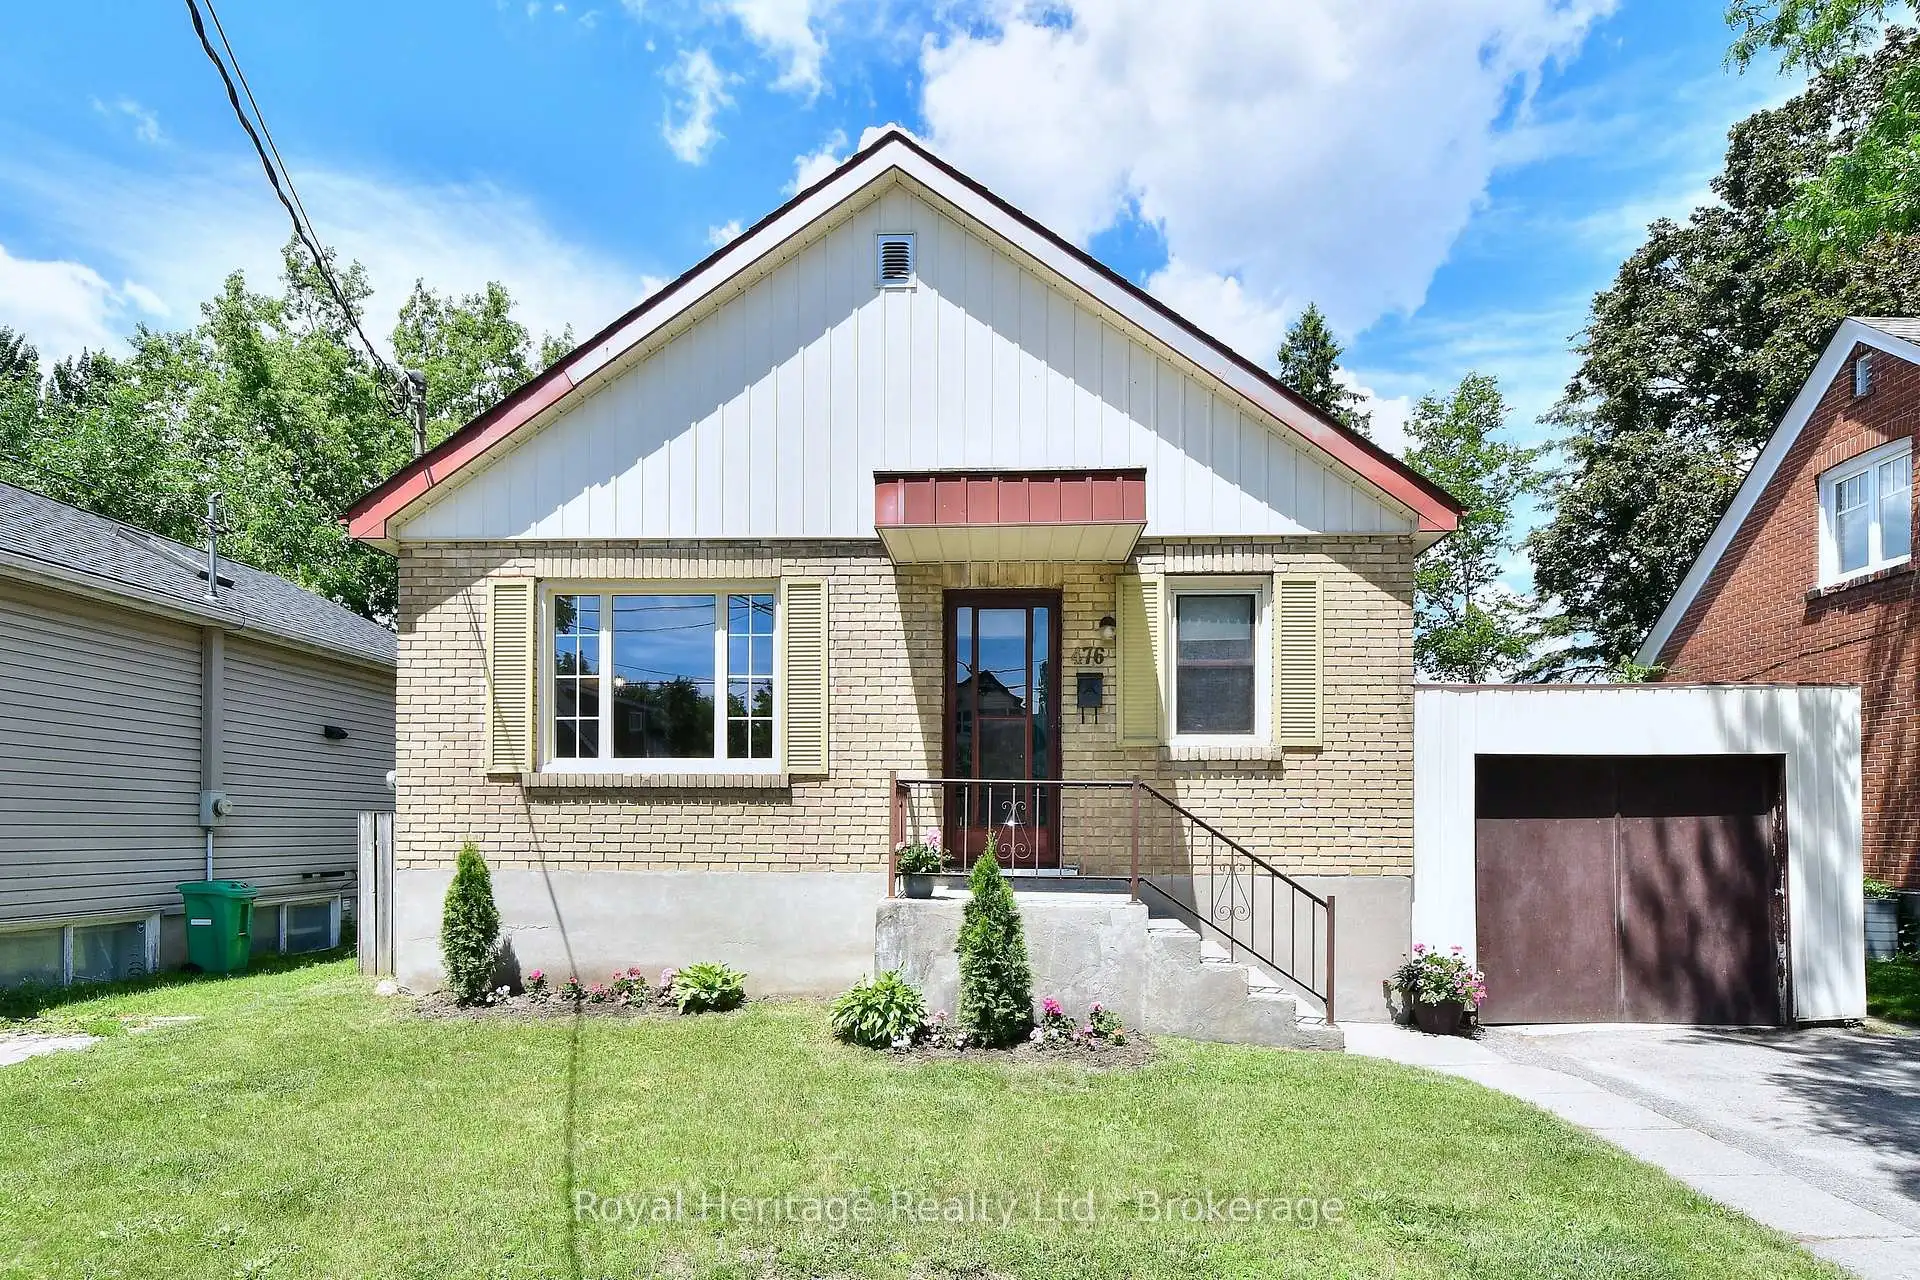


32 photos
476 King George Street, Peterborough, ON K9J 1S1
Otonabee Ward 1 · Peterborough · K9J 1S1
$449,900
About this property
PRICE IMPROVEMENT!! This charming home has been lovingly cared for by the same family for 55 years. Located on the highly desirable King George Street in Peterborough's south end it's close to shopping, parks, schools, the Memorial Centre, Miskin Law Community Centre, downtown, and more. The immaculate brick bungalow features two spacious bedrooms on the main floor, a 4-piece bath, a bright living room, and a well-designed kitchen. The lower level, with its own entrance (offering in-law potential), includes a 3-piece bath, an additional bedroom, a cozy rec room with a gas fireplace, plenty of storage, and laundry. The attached garage has doors at both ends, allowing drive-through access to the fenced backyard. Perfect for a young family or anyone looking to downsize, this home offers an ideal blend of comfort and location. Hydro: $775.76/year, PUC (Water & Sewer): approx. $100.00 bi-monthly, Enbridge: $1,020.28/year. Room measurements from Iguide see floor plans under photos
Details
- Property type
- Detached · Residential Freehold
- Bedrooms
- 3
- Bathrooms
- 2
- Living area
- 700-1100 sq ft
- Lot
- 45 × 97 Feet
- Year built
- 51-99
- Style
- Bungalow
- Heating
- Baseboard · Electric
- Cooling
- Central Air
- Sewer / septic
- Sewer
- Basement
- Finished, Separate Entrance, Walk-Up
- Garage
- Attached
- Parking total
- 2
- Taxes
- $4,440 (2026)
Rooms
| Room | Level | Size | Notes |
|---|---|---|---|
| Living Room | Main | 11' 6" × 22' 8" | |
| Kitchen | Main | 11' 6" × 18' 3" | |
| Primary Bedroom | Main | 11' 6" × 11' 8" | |
| Bedroom 2 | Main | 11' 6" × 7' 11" | |
| Bedroom 3 | Basement | 11' 3" × 13' 1" | |
| Recreation | Basement | 11' 10" × 13' 2" | |
| Other | Basement | 6' × 10' | |
| Utility Room | Basement | 23' 1" × 13' 11" | |
| Bathroom | Main | 8' 3" × 4' 11" | |
| Bathroom | Basement | 6' 5" × 8' 9" |
Location
Approximate location, placed by postal code. Postal code data © GeoNames (CC BY 4.0).
Payments on this home
Estimated monthly payment
$1,992
Principal and interest only, using Canadian semi-annual compounding. Taxes, insurance, and CMHC premiums (required under 20% down) are extra. For planning, not a lending commitment.
Listing courtesy of Royal Heritage Realty Ltd.. Listing data provided by the originating real estate board via PropTx Amplify Syndication.
The trademarks REALTOR®, REALTORS®, and the REALTOR® logo are controlled by The Canadian Real Estate Association (CREA) and identify real estate professionals who are members of CREA. The trademarks MLS®, Multiple Listing Service® and the associated logos are owned by CREA and identify the quality of services provided by real estate professionals who are members of CREA.
The information provided herein must only be used by consumers that have a bona fide interest in the purchase, sale or lease of real estate and may not be used for any commercial purpose or any other purpose.
Information is deemed reliable but not guaranteed accurate. Room measurements are deemed reliable but not guaranteed.