
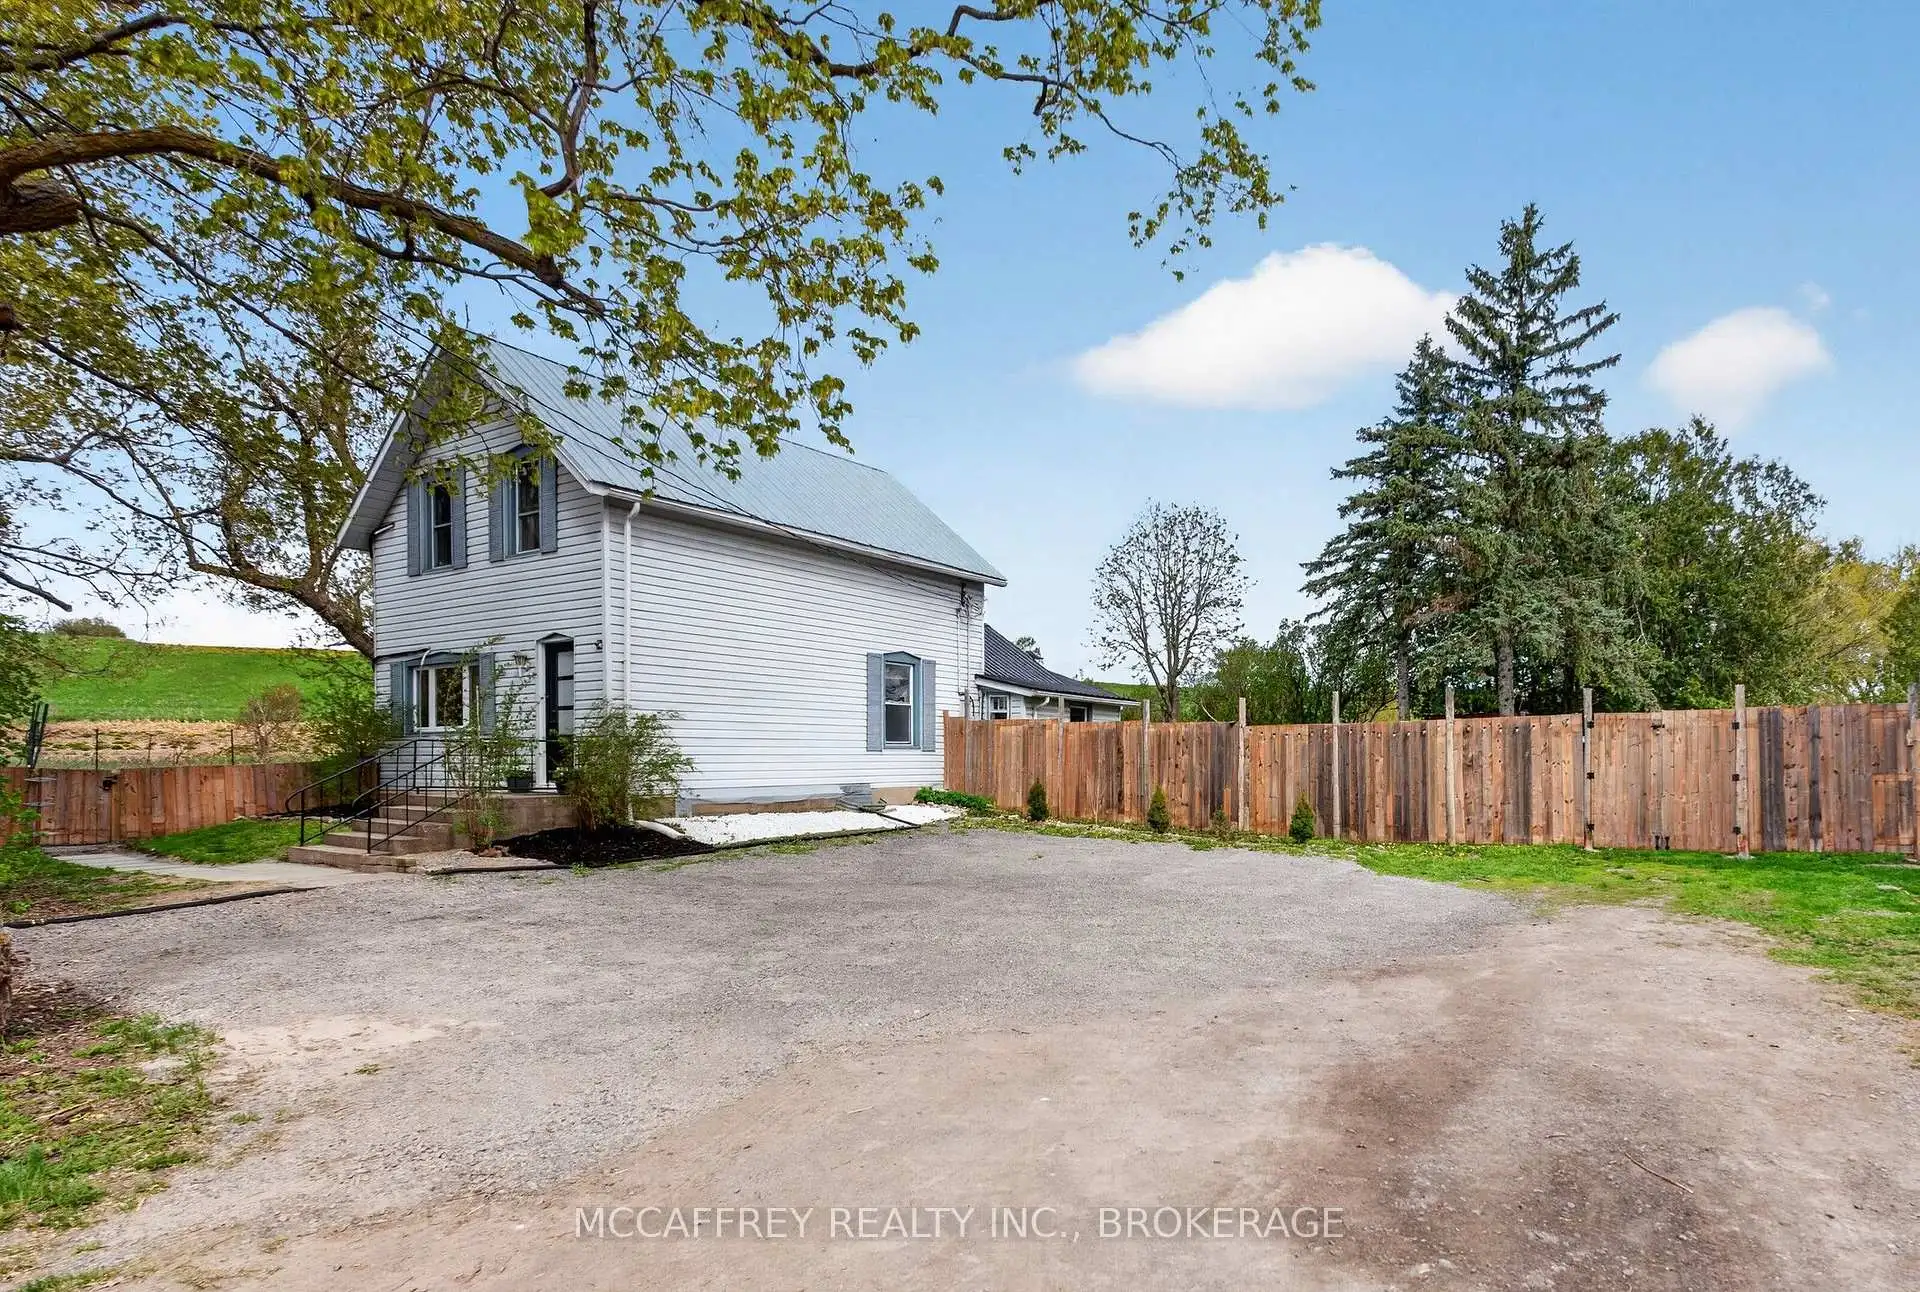


46 photos
476 Hoards Road, Stirling-Rawdon, ON K0K 3E0
Rawdon Ward · Stirling-Rawdon · K0K 3E0
$474,900
About this property
Country living just minutes from Stirling! Set on 1.85 acres with direct access to the Trans Canada Trail, this 4+1 bedroom home offers room for the whole family and plenty of space to enjoy the outdoors. The bright main floor features an open living/dining area, updated kitchen and flexible bedroom/office space, while 4 additional bedrooms upstairs provide plenty of room to grow. Outside, enjoy a large fenced yard, above-ground pool, barn/workshop and tons of parking plus an additional open field providing a blank canvas for recreation, animals or whatever you envision. Recent updates include flooring and ductless heating/AC. A rare opportunity to own an affordable country property with space, recreation and privacy - all close to town!
Details
- Property type
- Detached · Residential Freehold
- Bedrooms
- 5
- Bathrooms
- 2
- Living area
- 1100-1500 sq ft
- Lot
- 354 × 471.16 Feet
- Style
- 1 1/2 Storey
- Heating
- Heat Pump · Wood
- Cooling
- Other
- Water
- Drilled Well
- Sewer / septic
- Septic
- Basement
- Crawl Space
- Garage
- None
- Parking total
- 4
- Pool
- Above Ground
- Taxes
- $2,596 (2026)
Rooms
| Room | Level | Size | Notes |
|---|---|---|---|
| Bathroom | Main | 6' 5" × 9' 9" | |
| Dining Room | Main | 13' 3" × 11' 7" | |
| Kitchen | Main | 13' 11" × 13' 8" | |
| Living Room | Main | 12' 3" × 25' 1" | |
| Primary Bedroom | Main | 15' 5" × 9' 5" | |
| Other | Main | 4' 11" × 3' 10" | |
| Bathroom | Second | 5' 3" × 4' | |
| Bedroom 2 | Second | 10' 8" × 9' | |
| Bedroom 3 | Second | 5' 6" × 11' 4" | |
| Bedroom 4 | Second | 8' 2" × 9' 1" |
Location
Approximate location, placed by postal code. Postal code data © GeoNames (CC BY 4.0).
Payments on this home
Estimated monthly payment
$2,103
Principal and interest only, using Canadian semi-annual compounding. Taxes, insurance, and CMHC premiums (required under 20% down) are extra. For planning, not a lending commitment.
Listing courtesy of MCCAFFREY REALTY INC., BROKERAGE. Listing data provided by the originating real estate board via PropTx Amplify Syndication.
The trademarks REALTOR®, REALTORS®, and the REALTOR® logo are controlled by The Canadian Real Estate Association (CREA) and identify real estate professionals who are members of CREA. The trademarks MLS®, Multiple Listing Service® and the associated logos are owned by CREA and identify the quality of services provided by real estate professionals who are members of CREA.
The information provided herein must only be used by consumers that have a bona fide interest in the purchase, sale or lease of real estate and may not be used for any commercial purpose or any other purpose.
Information is deemed reliable but not guaranteed accurate. Room measurements are deemed reliable but not guaranteed.