


43 photos
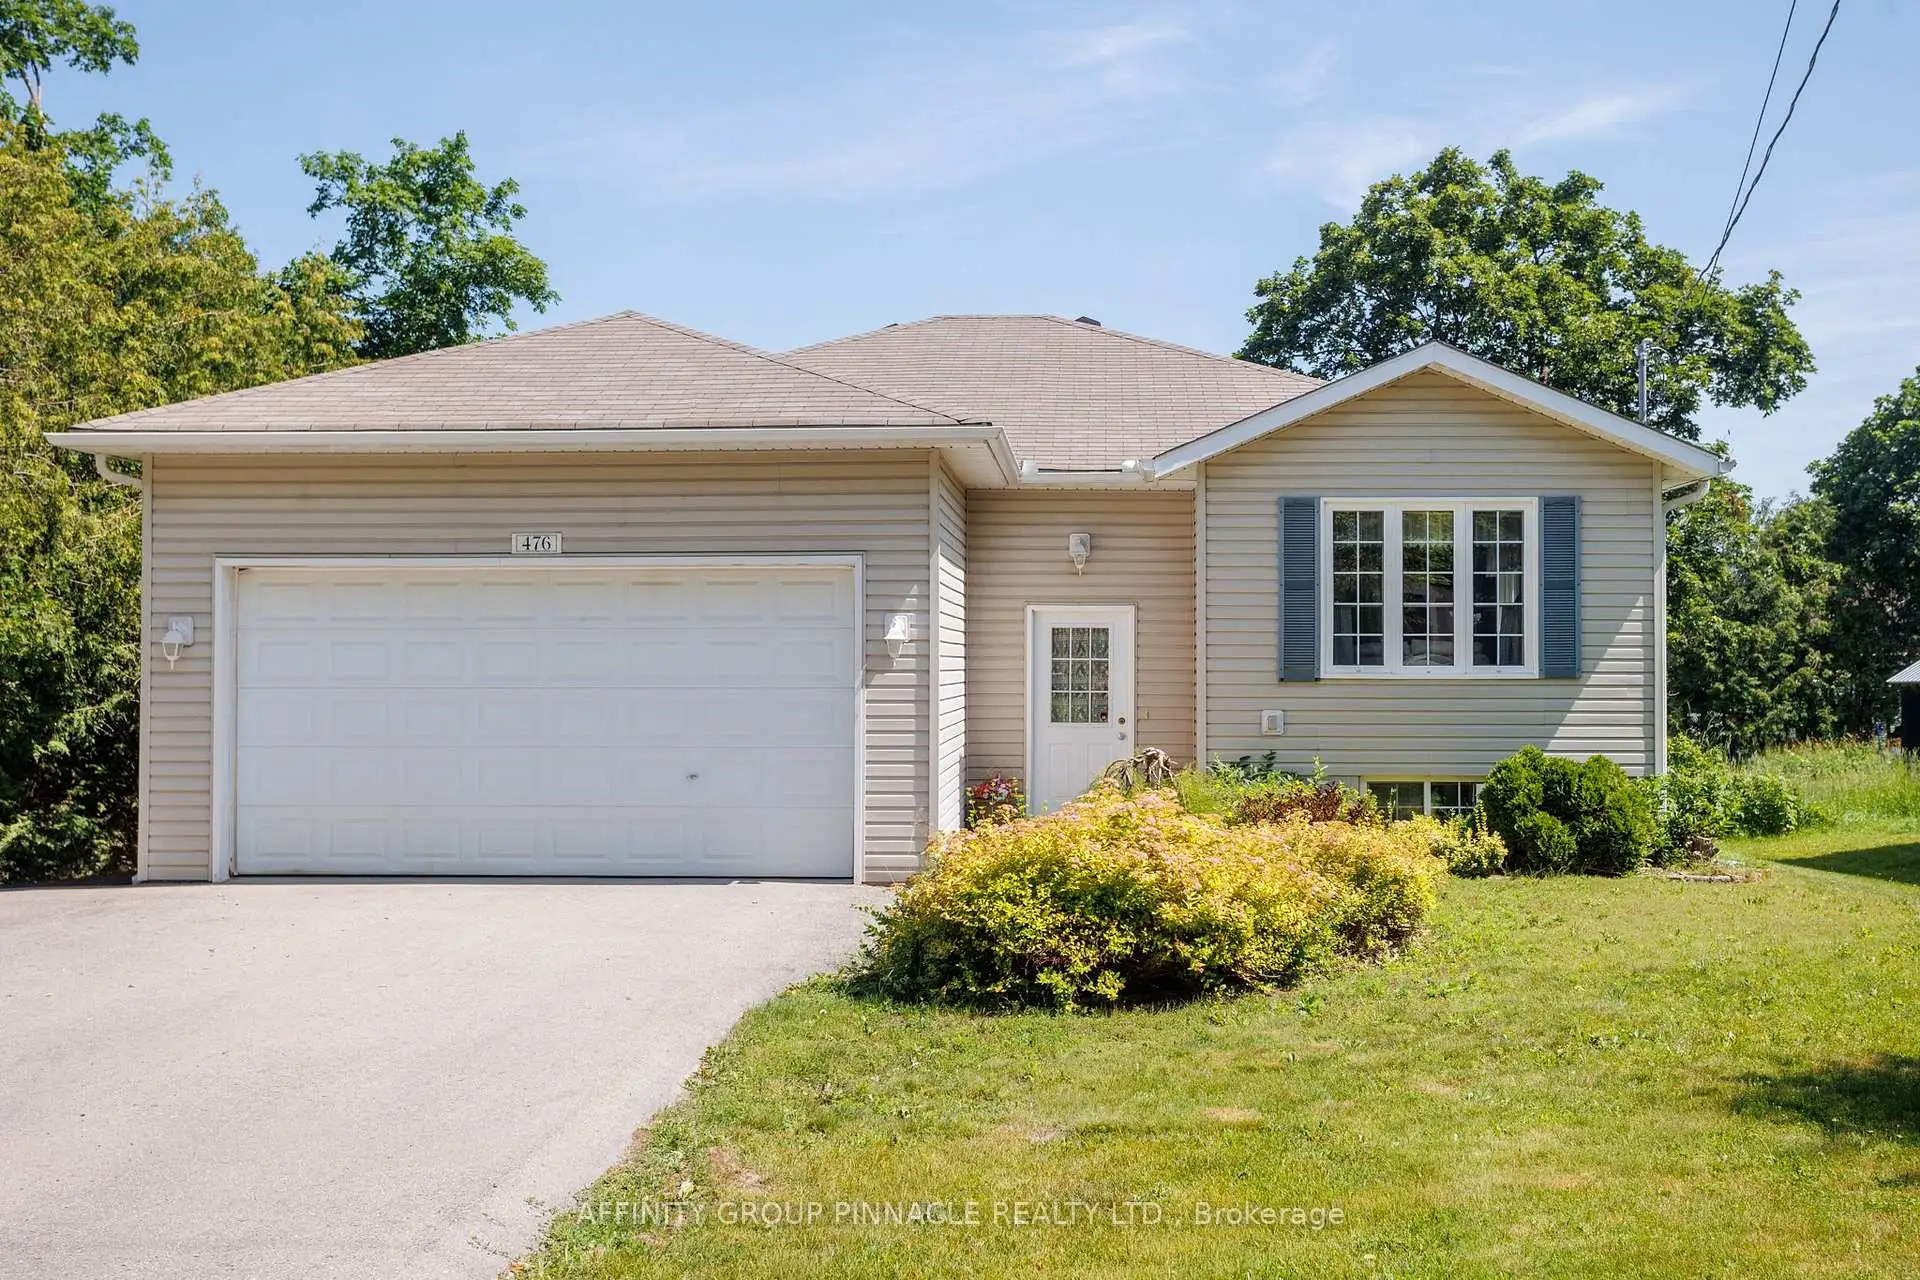
476 Bay Street, Brock, ON L0K 1A0
Beaverton · Brock · L0K 1A0
$669,000
About this property
Welcome to this spacious 3 + 1 bedroom raised bungalow, offering comfortable family living with practical upgrades and inviting outdoor spaces. Inside, the main level includes three bedrooms and convenient main-floor laundry, with the primary bedroom offering a private four-piece ensuite bathroom. A fourth bedroom in the basement provide flexible space for guests, extended family, or a home office as well as the option to add a third bathroom with existing Rough-in. The backyard is designed for entertaining and relaxation, featuring multi-level decks, a fenced yard, a tiki bar, perennial gardens, and a 24-foot round above-ground pool with a new liner installed in 2024. The home features an oversized double garage with extra storage, a triple-wide driveway paved in 2023, and efficient heating from a natural gas furnace and heat pump. A large shed or workshop adds even more usable space, making this property ideal for buyers looking for storage, hobbies, and outdoor enjoyment in one complete package.
Details
- Property type
- Detached · Residential Freehold
- Bedrooms
- 4
- Bathrooms
- 2
- Living area
- 1100-1500 sq ft
- Lot
- 65.53 × 166.17 Feet
- Style
- Bungalow-Raised
- Heating
- Forced Air · Gas
- Cooling
- Central Air
- Sewer / septic
- Sewer
- Basement
- Full, Partially Finished
- Garage
- Attached
- Parking total
- 8
- Pool
- Above Ground
- Taxes
- $4,480 (2025)
Rooms
| Room | Level | Size | Notes |
|---|---|---|---|
| Kitchen | Main | 15' 10" × 12' 7" | |
| Dining Room | Main | 15' 10" × 9' 1" | |
| Living Room | Main | 11' 11" × 14' 8" | |
| Primary Bedroom | Main | 11' 9" × 12' | |
| Bathroom | Main | 4' 11" × 7' 2" | |
| Bedroom 2 | Main | 9' 10" × 10' 5" | |
| Bedroom 3 | Main | 10' 2" × 10' 5" | |
| Bathroom | Main | 4' 11" × 7' 7" | |
| Bedroom 4 | Lower | 18' 6" × 11' 8" | |
| Recreation | Lower | 18' 3" × 11' 8" | |
| Game Room | Lower | 18' 6" × 17' 5" | |
| Family Room | Lower | 11' 2" × 11' 11" |
Location
Approximate location, placed by postal code. Postal code data © GeoNames (CC BY 4.0).
Payments on this home
Estimated monthly payment
$2,962
Principal and interest only, using Canadian semi-annual compounding. Taxes, insurance, and CMHC premiums (required under 20% down) are extra. For planning, not a lending commitment.
Listing courtesy of AFFINITY GROUP PINNACLE REALTY LTD.. Listing data provided by the originating real estate board via PropTx Amplify Syndication.
The trademarks REALTOR®, REALTORS®, and the REALTOR® logo are controlled by The Canadian Real Estate Association (CREA) and identify real estate professionals who are members of CREA. The trademarks MLS®, Multiple Listing Service® and the associated logos are owned by CREA and identify the quality of services provided by real estate professionals who are members of CREA.
The information provided herein must only be used by consumers that have a bona fide interest in the purchase, sale or lease of real estate and may not be used for any commercial purpose or any other purpose.
Information is deemed reliable but not guaranteed accurate. Room measurements are deemed reliable but not guaranteed.