


30 photos
472 Callaghan Rapids Road, Stirling-Rawdon, ON K0K 2M0
Rawdon Ward · Stirling-Rawdon · K0K 2M0
$569,000
About this property
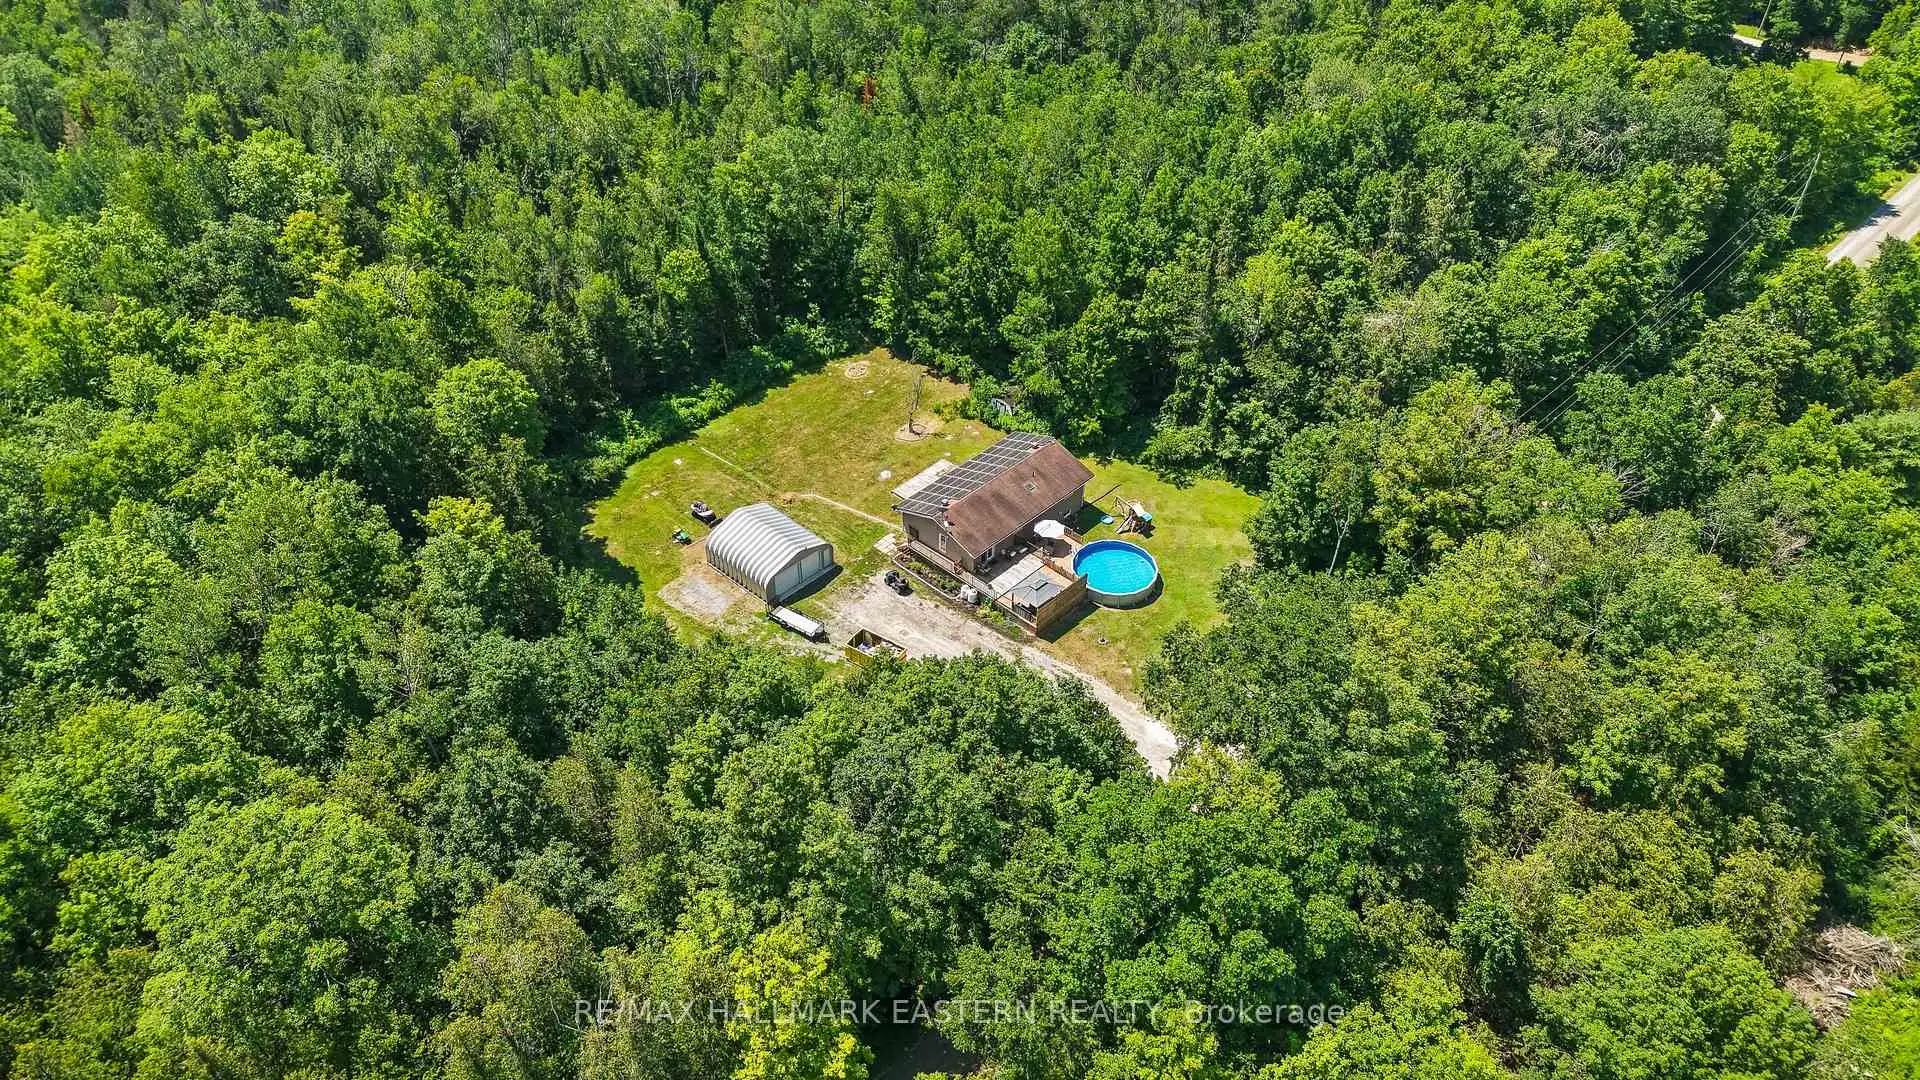
Enjoy Country Living On Callaghan Rapids Rd, Situated On Roughly 5 Acres Of Land, Your Family Will Love The Peace And Privacy Here. Surrounded By Woods, This Solid 4 Bedroom, 2 Bathroom Raised Bungalow Offers An Open Concept Main Floor Layout, Combining; Living, Kitchen And Dining Space, Large Kitchen W/ Stainless Steel Appliances, Granite Countertop And Island, Propane Stove W/ Range-Hood, Walk-Out To Large Deck W/ Heated Above Ground Pool, Gazebo And Fire Table, Large Bedrooms, Updated 5pc Bathroom On The Main Floor W/ Free-Standing Tub And Walk-In Shower, Large Rec Room In Basement, Ideal For Games Room, 4th Bedroom In Basement, Ample Storage Space,3pc Bathroom in Basement Laundry Room, 24x24 Double Car Garage w/ Hydro, Driveway Parking For 10-12 Vehicles, 200 AMP Service Wired For Outside Generator If Needed, Solar Panels Bring In Considerable Yearly Income W/ 6 Years Left On Contract (Roughly $9,000 per year on average) Located On A Quiet "No Exit" Road, School Bus Pickup At Property, Walking Distance to Callaghan Rapids Conservation, 20 Min Drive To Campbellford, 8 Min Drive To Marmora, Including; Grocery, Arena, Fairgrounds, Marmora And Crowe Lake Public Boat Launches, You Will Love The Comforts Of Country Living Out Here! Use Solar Panel Income to Pay Your Mortgage Down Faster.
Details
- Property type
- Detached · Residential Freehold
- Bedrooms
- 4
- Bathrooms
- 2
- Living area
- 1100-1500 sq ft
- Lot
- 466.5, 499.96, 499.24, 467.09 FT
- Year built
- 31-50
- Style
- Bungalow-Raised
- Heating
- Forced Air · Propane
- Cooling
- Central Air
- Sewer / septic
- Septic
- Basement
- Partially Finished, Walk-Up
- Garage
- Detached
- Parking total
- 12
- Pool
- Above Ground
- Taxes
- $4,871 (2026)
Rooms
| Room | Level | Size | Notes |
|---|---|---|---|
| Primary Bedroom | Main | 14' 1" × 13' 4" | |
| Sitting | Lower | 17' 5" × 12' 3" | |
| Study | Lower | 10' × 12' 5" | |
| Bedroom 4 | Lower | 16' 1" × 12' 5" | |
| Dining Room | Main | 12' 9" × 13' 4" | |
| Bathroom | Main | 9' 1" × 13' 4" | |
| Living Room | Main | 18' 3" × 13' 9" | |
| Bathroom | Lower | 14' × 8' 5" | |
| Kitchen | Main | 12' 8" × 13' 4" | |
| Bedroom 3 | Main | 11' 5" × 10' 2" | |
| Bedroom 2 | Main | 10' 4" × 13' 6" | |
| Recreation | Lower | 23' 9" × 16' 3" | |
| Other | Lower | 8' × 8' 5" |
Location
Approximate location, placed by postal code. Postal code data © GeoNames (CC BY 4.0).
Payments on this home
Estimated monthly payment
$2,519
Principal and interest only, using Canadian semi-annual compounding. Taxes, insurance, and CMHC premiums (required under 20% down) are extra. For planning, not a lending commitment.
Listing courtesy of RE/MAX HALLMARK EASTERN REALTY. Listing data provided by the originating real estate board via PropTx Amplify Syndication.
The trademarks REALTOR®, REALTORS®, and the REALTOR® logo are controlled by The Canadian Real Estate Association (CREA) and identify real estate professionals who are members of CREA. The trademarks MLS®, Multiple Listing Service® and the associated logos are owned by CREA and identify the quality of services provided by real estate professionals who are members of CREA.
The information provided herein must only be used by consumers that have a bona fide interest in the purchase, sale or lease of real estate and may not be used for any commercial purpose or any other purpose.
Information is deemed reliable but not guaranteed accurate. Room measurements are deemed reliable but not guaranteed.