


38 photos
470 Lonsberry Drive 510, Cobourg, ON K9A 0K4
Cobourg · Cobourg · K9A 0K4
$379,000
About this property
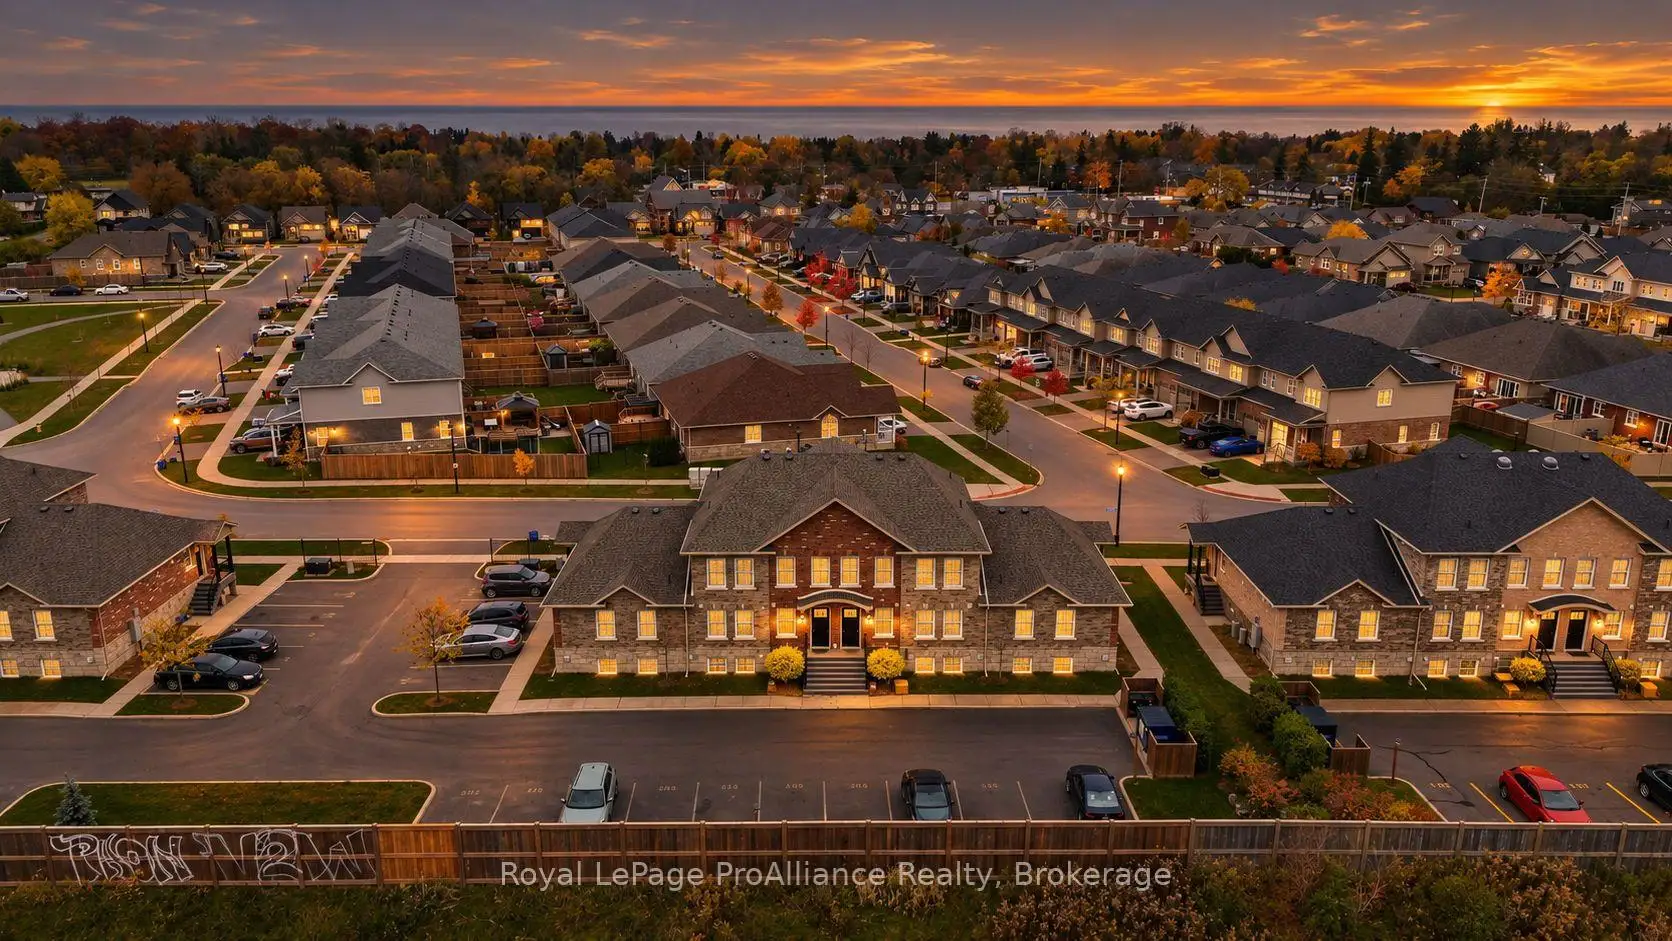
Step inside this stunning quality built condo townhome in Cobourg's sought after East Village. A perfectly designed light filled layout makes everyday living enjoyable. The beautiful kitchen has ample counter and storage space and comes complete with all the s/s appliances and a breakfast counter for meal prep and opens to the living room making entertaining easy. A utility/storage room and a convenient 2pc bathroom completes the main floor. Upstairs you will find the primary bedroom, a full 4pc bathroom, and a secondary room that is perfect for a 2nd bedroom, home office or den. Enjoy the added convenience of an upper level in-suite stackable laundry unit. Affordably priced and an excellent opportunity for the first time buyer, downsizer or the savvy investor, offering low-maintenance comfort & a stress-free lifestyle. Situated in the heart of the town's most walkable community, steps to downtown, unique shops, fine dining, bistros, cafes and Cobourg's famous beach and marina.
Details
- Property type
- Condo Townhouse · Residential Condo & Other
- Bedrooms
- 2
- Bathrooms
- 2
- Living area
- 900-999 sq ft
- Year built
- 0-5
- Style
- 2-Storey
- Heating
- Heat Pump · Electric
- Cooling
- Wall Unit(s)
- Basement
- None
- Garage
- None
- Parking total
- 1
- Taxes
- $3,871 (2026)
- Condo fee
- $387
Rooms
| Room | Level | Size | Notes |
|---|---|---|---|
| Living Room | Main | 14' 4" × 9' 5" | |
| Kitchen | Main | 14' 4" × 9' | |
| Dining Room | Main | 7' 9" × 9' 1" | |
| Utility Room | Main | ||
| Primary Bedroom | Upper | 9' 6" × 13' 5" | |
| Bedroom 2 | Upper | 12' × 9' 11" |
Location
Approximate location, placed by postal code. Postal code data © GeoNames (CC BY 4.0).
Payments on this home
Estimated monthly payment
$1,678
Principal and interest only, using Canadian semi-annual compounding. Taxes, insurance, and CMHC premiums (required under 20% down) are extra. For planning, not a lending commitment.
Listing courtesy of Royal LePage ProAlliance Realty. Listing data provided by the originating real estate board via PropTx Amplify Syndication.
The trademarks REALTOR®, REALTORS®, and the REALTOR® logo are controlled by The Canadian Real Estate Association (CREA) and identify real estate professionals who are members of CREA. The trademarks MLS®, Multiple Listing Service® and the associated logos are owned by CREA and identify the quality of services provided by real estate professionals who are members of CREA.
The information provided herein must only be used by consumers that have a bona fide interest in the purchase, sale or lease of real estate and may not be used for any commercial purpose or any other purpose.
Information is deemed reliable but not guaranteed accurate. Room measurements are deemed reliable but not guaranteed.