



54 photos
47 Henry Street, Belleville, ON K8P 1N4
Belleville Ward · Belleville · K8P 1N4
$419,900
About this property
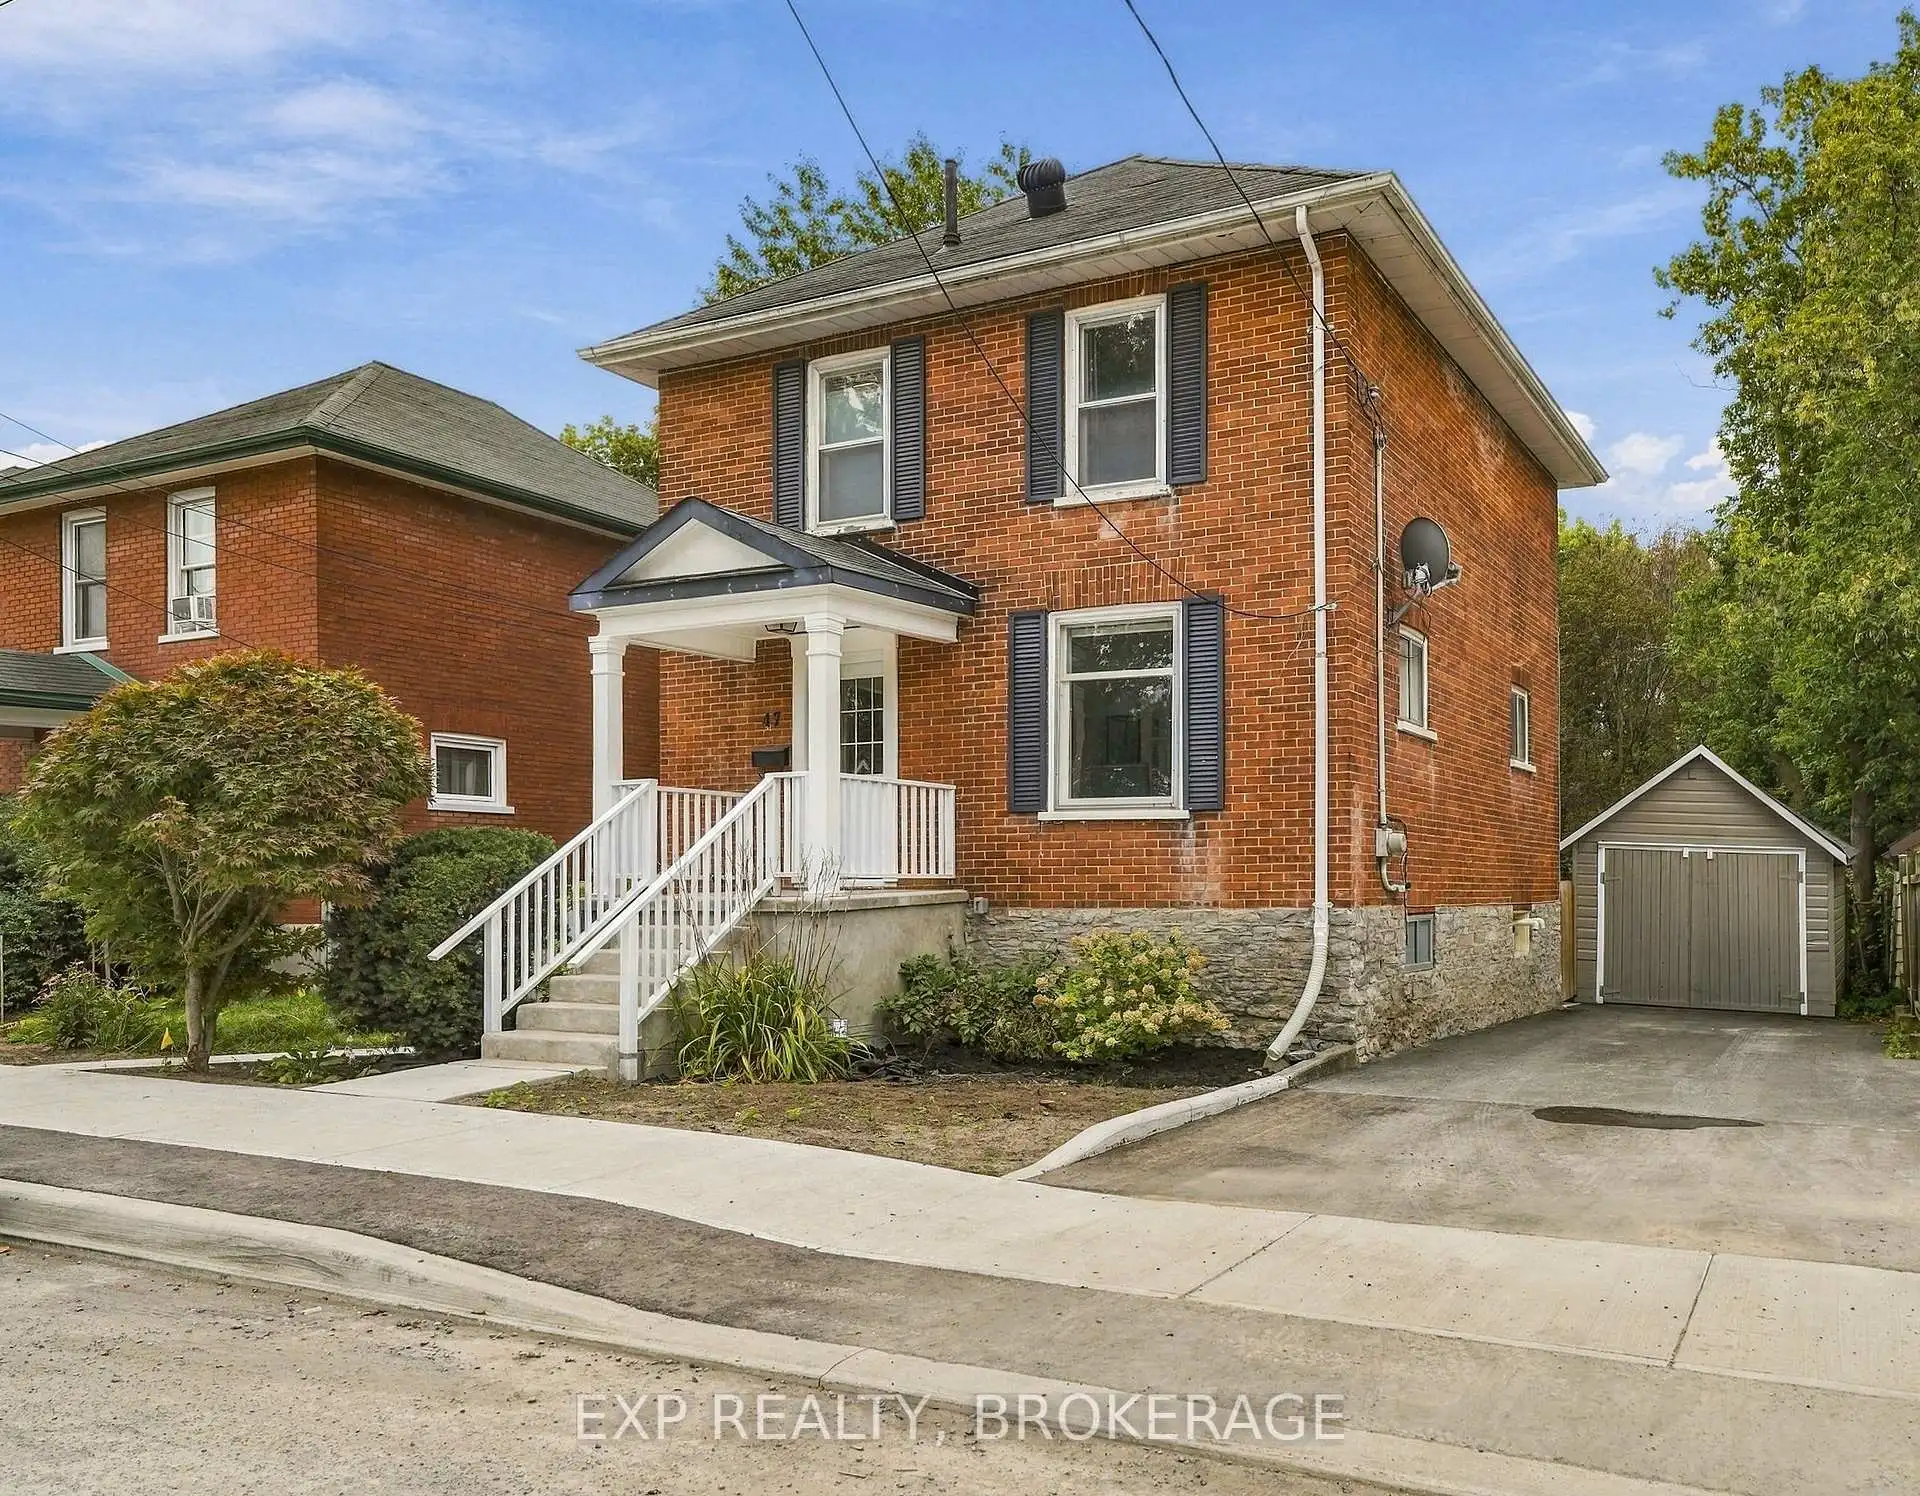
47 Henry Street is the kind of home that has real character - and the updates to match. Set on an oversized lot right in the heart of Belleville, you've got serious privacy without giving up convenience and access schools, shopping and everything downtown has to offer are just a few streets away. Inside, the original hardwood floors and high ceilings do the heavy lifting on charm. The main floor offers separate living and dining areas while still being connected to the open kitchen that leads to an updated deck overlooking the yard that is the envy of any new subdivision lot. Three bedrooms and one bathroom upstairs offers more than enough space for a growing family - now or in the future. The basement, while best suited for storage, has great headroom and a rear walkout that leads straight to yard and gardens. This one checks a lot of boxes. *Note that the City will be adding sod to the front yard following a significant road resurfacing to be completed this Fall
Details
- Property type
- Detached · Residential Freehold
- Bedrooms
- 3
- Bathrooms
- 1
- Living area
- 1100-1500 sq ft
- Lot
- 43.56 × 156.35 Feet
- Year built
- 100+
- Style
- 2-Storey
- Heating
- Forced Air · Gas
- Cooling
- None
- Sewer / septic
- Sewer
- Basement
- Full, Unfinished, Walk-Out
- Garage
- Detached
- Parking total
- 3
- Taxes
- $3,419 (2026)
Rooms
| Room | Level | Size | Notes |
|---|---|---|---|
| Den | Main | 8' 8" × 10' 2" | |
| Dining Room | Main | 11' 10" × 12' 11" | |
| Kitchen | Main | 18' 10" × 9' 9" | |
| Living Room | Main | 12' 10" × 11' 10" | |
| Primary Bedroom | Second | 11' 7" × 12' 7" | |
| Bedroom | Second | 9' × 9' 11" | |
| Bedroom | Second | 11' 9" × 9' 5" | |
| Bathroom | Second | 8' 8" × 5' 9" |
Location
Approximate location, placed by postal code. Postal code data © GeoNames (CC BY 4.0).
Payments on this home
Estimated monthly payment
$1,859
Principal and interest only, using Canadian semi-annual compounding. Taxes, insurance, and CMHC premiums (required under 20% down) are extra. For planning, not a lending commitment.
Listing courtesy of EXP REALTY, BROKERAGE. Listing data provided by the originating real estate board via PropTx Amplify Syndication.
The trademarks REALTOR®, REALTORS®, and the REALTOR® logo are controlled by The Canadian Real Estate Association (CREA) and identify real estate professionals who are members of CREA. The trademarks MLS®, Multiple Listing Service® and the associated logos are owned by CREA and identify the quality of services provided by real estate professionals who are members of CREA.
The information provided herein must only be used by consumers that have a bona fide interest in the purchase, sale or lease of real estate and may not be used for any commercial purpose or any other purpose.
Information is deemed reliable but not guaranteed accurate. Room measurements are deemed reliable but not guaranteed.