


79 photos
4696 County Road 21, Dysart et al, ON K0M 1S0
Dysart · Dysart et al · K0M 1S0
$899,000
About this property
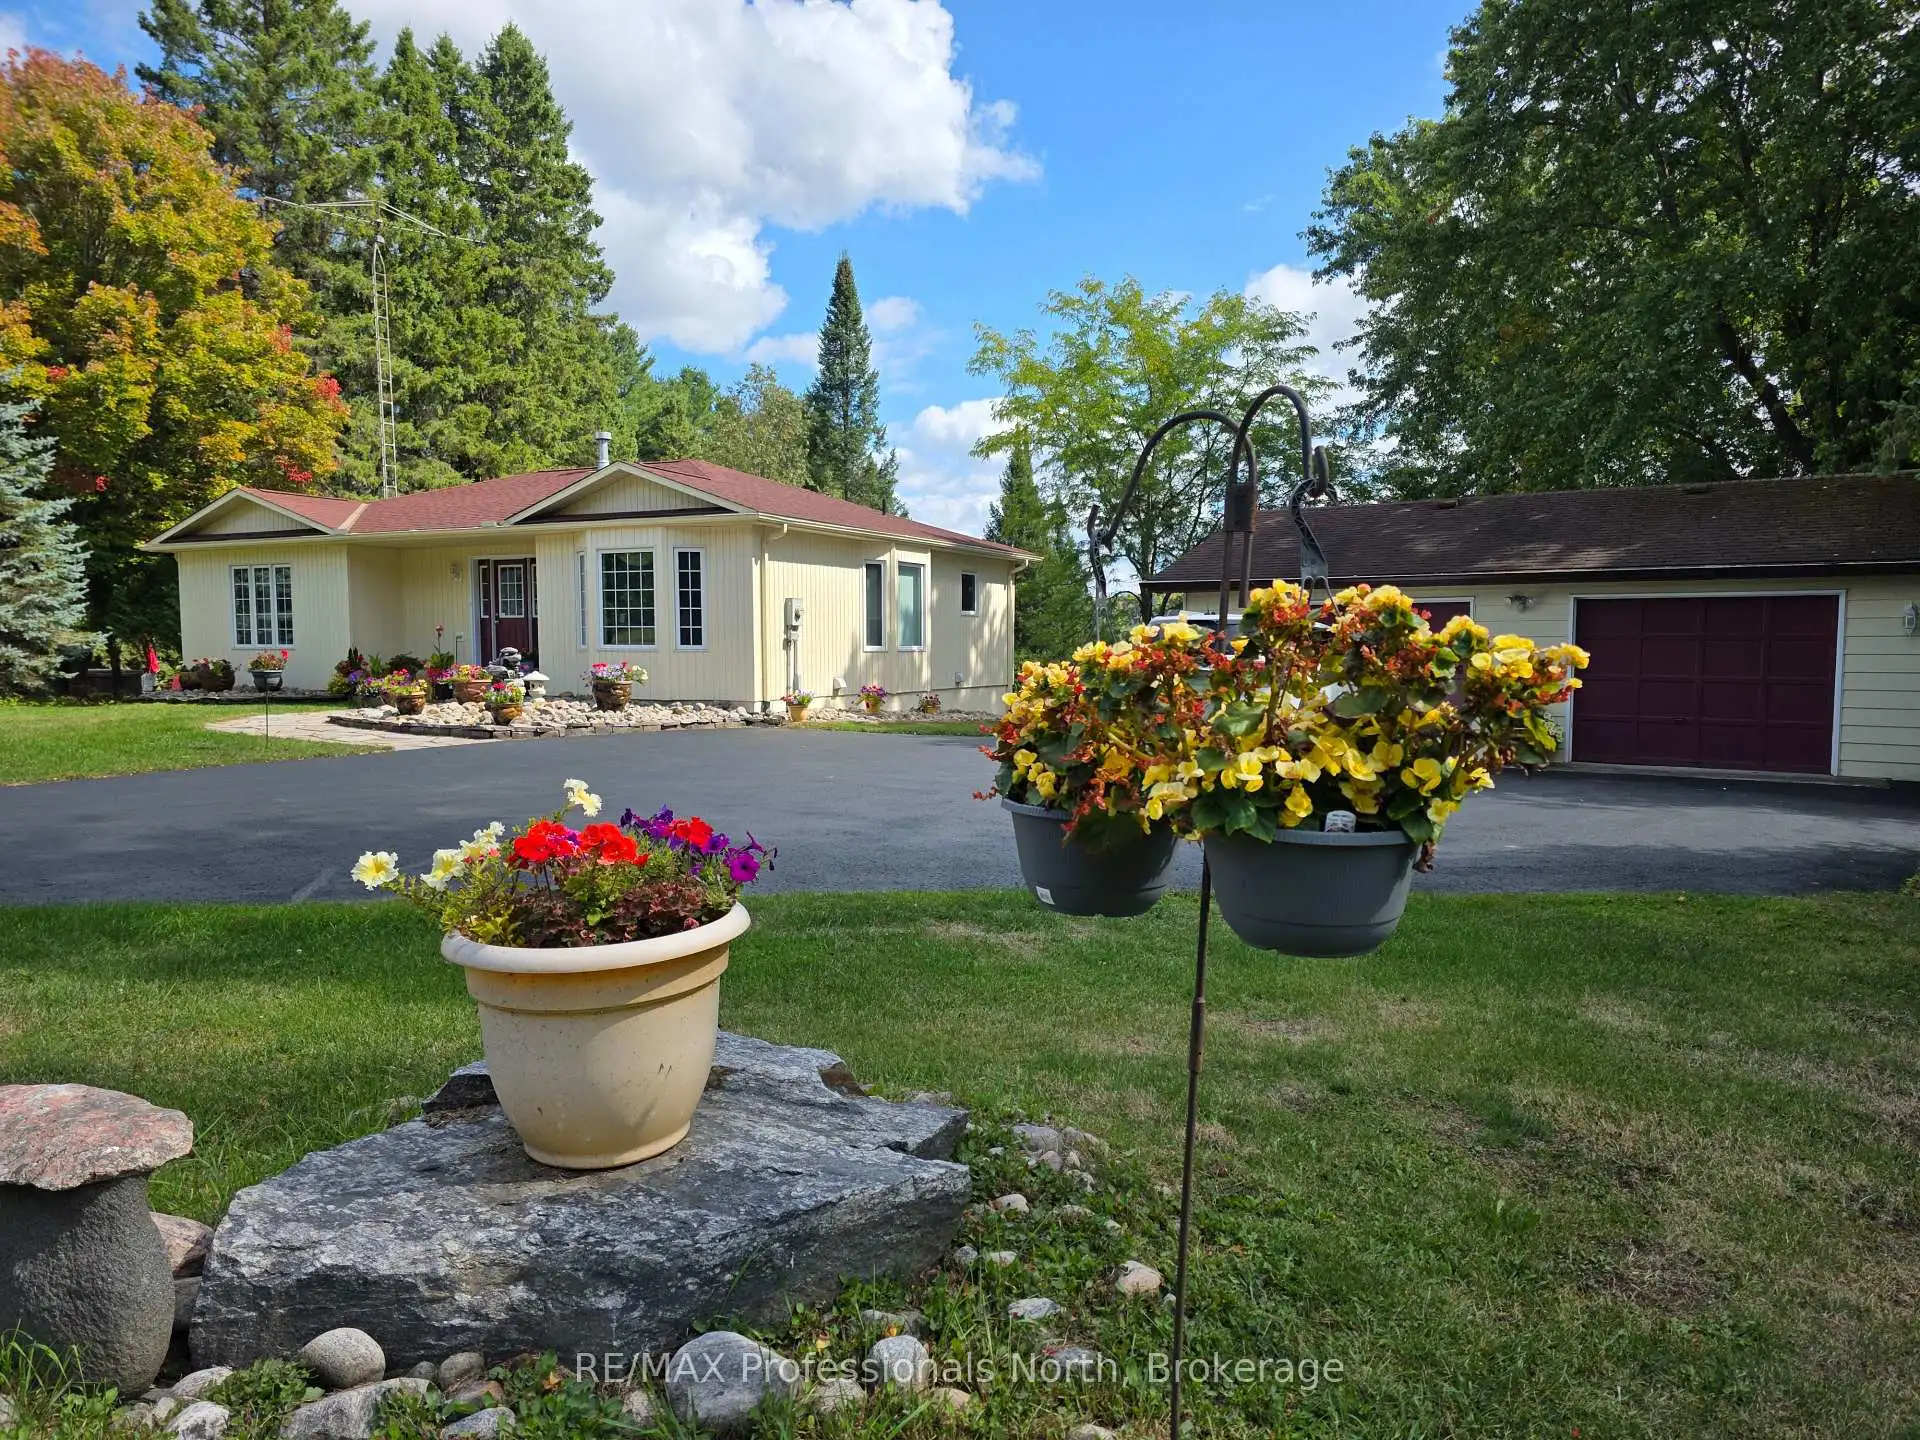
This is your chance to discover the Haliburton Highlands and live on a fabulous 5-lake chain. Moments from Haliburton Village, this quality-built year-round home has been meticulously maintained. Two beds and two baths on the main level plus a recently finished basement that contains a bonus room used as a bedroom, dining/kitchenette area, rec room, third washroom and great storage/utility. All with a walkout to the lake. House could easily be used as two separate living spaces. The extensive lawn leading to the lake gives the feeling of being on an estate. Sit on the deck and enjoy the view or head to the water and hang out on the dock or boat into Haliburton. Perennial gardens and stone walkways, a paved driveway and a spacious 2-car detached garage complete the package. Take the time to picture yourself in this beautiful home and imagine your new life on the lake.
Details
- Property type
- Detached · Residential Freehold
- Bedrooms
- 2
- Bathrooms
- 3
- Living area
- 2000-2500 sq ft
- Lot
- 128.96 × 281.11 Feet
- Year built
- 16-30
- Style
- Bungalow
- Heating
- Heat Pump · Electric
- Cooling
- Central Air
- Water
- Drilled Well
- Sewer / septic
- Sewer
- Basement
- Finished with Walk-Out
- Garage
- Detached
- Parking total
- 5
- Taxes
- $4,881 (2025)
Rooms
| Room | Level | Size | Notes |
|---|---|---|---|
| Foyer | Main | 9' 7" × 10' 11" | |
| Family Room | Main | 13' 4" × 15' 2" | |
| Living Room | Main | 15' 1" × 9' 4" | |
| Breakfast | Main | 9' 10" × 6' 4" | |
| Kitchen | Main | 15' 1" × 10' 10" | |
| Dining Room | Main | 16' 6" × 9' 11" | |
| Primary Bedroom | Main | 14' 11" × 18' 1" | |
| Bedroom | Main | 14' 11" × 9' 2" | |
| Bathroom | Main | 7' 8" × 9' 1" | |
| Bathroom | Main | 8' 5" × 5' 4" | |
| Recreation | Lower | 14' 11" × 26' 10" | |
| Recreation | Lower | 12' 7" × 26' 2" | |
| Other | Lower | 8' 6" × 10' 8" | |
| Bathroom | Lower | 8' 1" × 9' 1" | |
| Utility Room | Lower | 16' 2" × 37' 1" |
Location
Approximate location, placed by postal code. Postal code data © GeoNames (CC BY 4.0).
Payments on this home
Estimated monthly payment
$3,981
Principal and interest only, using Canadian semi-annual compounding. Taxes, insurance, and CMHC premiums (required under 20% down) are extra. For planning, not a lending commitment.
Listing courtesy of RE/MAX Professionals North. Listing data provided by the originating real estate board via PropTx Amplify Syndication.
The trademarks REALTOR®, REALTORS®, and the REALTOR® logo are controlled by The Canadian Real Estate Association (CREA) and identify real estate professionals who are members of CREA. The trademarks MLS®, Multiple Listing Service® and the associated logos are owned by CREA and identify the quality of services provided by real estate professionals who are members of CREA.
The information provided herein must only be used by consumers that have a bona fide interest in the purchase, sale or lease of real estate and may not be used for any commercial purpose or any other purpose.
Information is deemed reliable but not guaranteed accurate. Room measurements are deemed reliable but not guaranteed.