




59 photos
46 Harbour Street, Brighton, ON K0K 1H0
Brighton · Brighton · K0K 1H0
$559,000
About this property
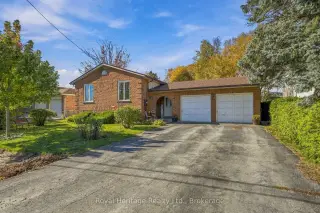
A large Family-Sized home in a Premium Location! Welcome to 46 Harbour Street, a home perfectly set up for your growing family in a safe community in Brighton. With Lake Ontario across the street, and public lake access at the foot of Cedar, to a fully fenced and private backyard with a direct gate to Walas Park with its interior playground, you are treated to endless outdoor opportunities and adventures. Built in 1986 with some updates through the years, there is still ample opportunity to personalize and update to your design aesthetic. Mature gardens and a cozy covered front porch welcomes you, and a brand new front door invites you in to the open foyer with its direct access to the double garage, and walk through to the rear deck. The upper level features 3 full sized bedrooms, a 4 piece bathroom and an open concept living room and full sized dining room. The kitchen is bright, sunny, and spacious and has plenty of workspace for lots of little helpers. The lower level is where the options truly present themselves if you are looking to create a large in-law suite or secondary unit, making it ideal for large family/multi-family living or rental potential. There are two additional bedrooms, a large family room, plus a large central area. The 3-piece bathroom backs on to a large laundry room-the ideal spot for a 2nd kitchen. This home has been loved by a large family for 15 years and is going to be just perfect for a family at an affordable price point. Brighton's urban area is situated 5 minutes south of the 401, halfway between Cobourg and Belleville making it ideal for commuting. Enjoy convenient access to grocery stores, pharmacies, our outstanding Public Library, recreation centre, weekly Farmer's Market in Codrington, parks, trails, and conservation areas. Minutes to the Gates of Presqu'ile Provincial Park to the west, and Prince Edward County to the East. Come home to Brighton and lay down roots at 46 Harbour!
Details
- Property type
- Detached · Residential Freehold
- Bedrooms
- 5
- Bathrooms
- 2
- Living area
- 1100-1500 sq ft
- Lot
- 62 × 100 Feet
- Year built
- 16-30
- Style
- Bungalow-Raised
- Heating
- Baseboard · Electric
- Cooling
- None
- Sewer / septic
- Sewer
- Basement
- Full, Finished
- Garage
- Attached
- Parking total
- 6
- Taxes
- $3,265 (2025)
Rooms
| Room | Level | Size | Notes |
|---|---|---|---|
| Foyer | Ground | 8' 4" × 11' 3" | |
| Living Room | Main | 12' 8" × 24' 1" | |
| Dining Room | Main | 12' × 11' 2" | |
| Kitchen | Main | 11' 8" × 11' 1" | |
| Primary Bedroom | Main | 11' 8" × 12' 8" | |
| Bedroom 2 | Main | 12' 11" × 9' 3" | |
| Bedroom 3 | Main | 9' 7" × 8' 4" | |
| Bedroom 4 | Lower | 17' 9" × 11' 8" | |
| Recreation | Lower | 12' × 24' 3" | |
| Other | Lower | ||
| Laundry | Lower | 12' 10" × 12' 2" | |
| Bedroom 5 | Lower | 9' 7" × 12' 2" | |
| Bathroom | Main | 11' 8" × 7' 1" | |
| Bathroom | Lower | 9' 4" × 6' |
Location
Approximate location, placed by postal code. Postal code data © GeoNames (CC BY 4.0).
Payments on this home
Estimated monthly payment
$2,475
Principal and interest only, using Canadian semi-annual compounding. Taxes, insurance, and CMHC premiums (required under 20% down) are extra. For planning, not a lending commitment.
Listing courtesy of Royal Heritage Realty Ltd.. Listing data provided by the originating real estate board via PropTx Amplify Syndication.
The trademarks REALTOR®, REALTORS®, and the REALTOR® logo are controlled by The Canadian Real Estate Association (CREA) and identify real estate professionals who are members of CREA. The trademarks MLS®, Multiple Listing Service® and the associated logos are owned by CREA and identify the quality of services provided by real estate professionals who are members of CREA.
The information provided herein must only be used by consumers that have a bona fide interest in the purchase, sale or lease of real estate and may not be used for any commercial purpose or any other purpose.
Information is deemed reliable but not guaranteed accurate. Room measurements are deemed reliable but not guaranteed.