


48 photos
46 Edgehill Road, Belleville, ON K8N 2L1
Belleville Ward · Belleville · K8N 2L1
$519,900
About this property
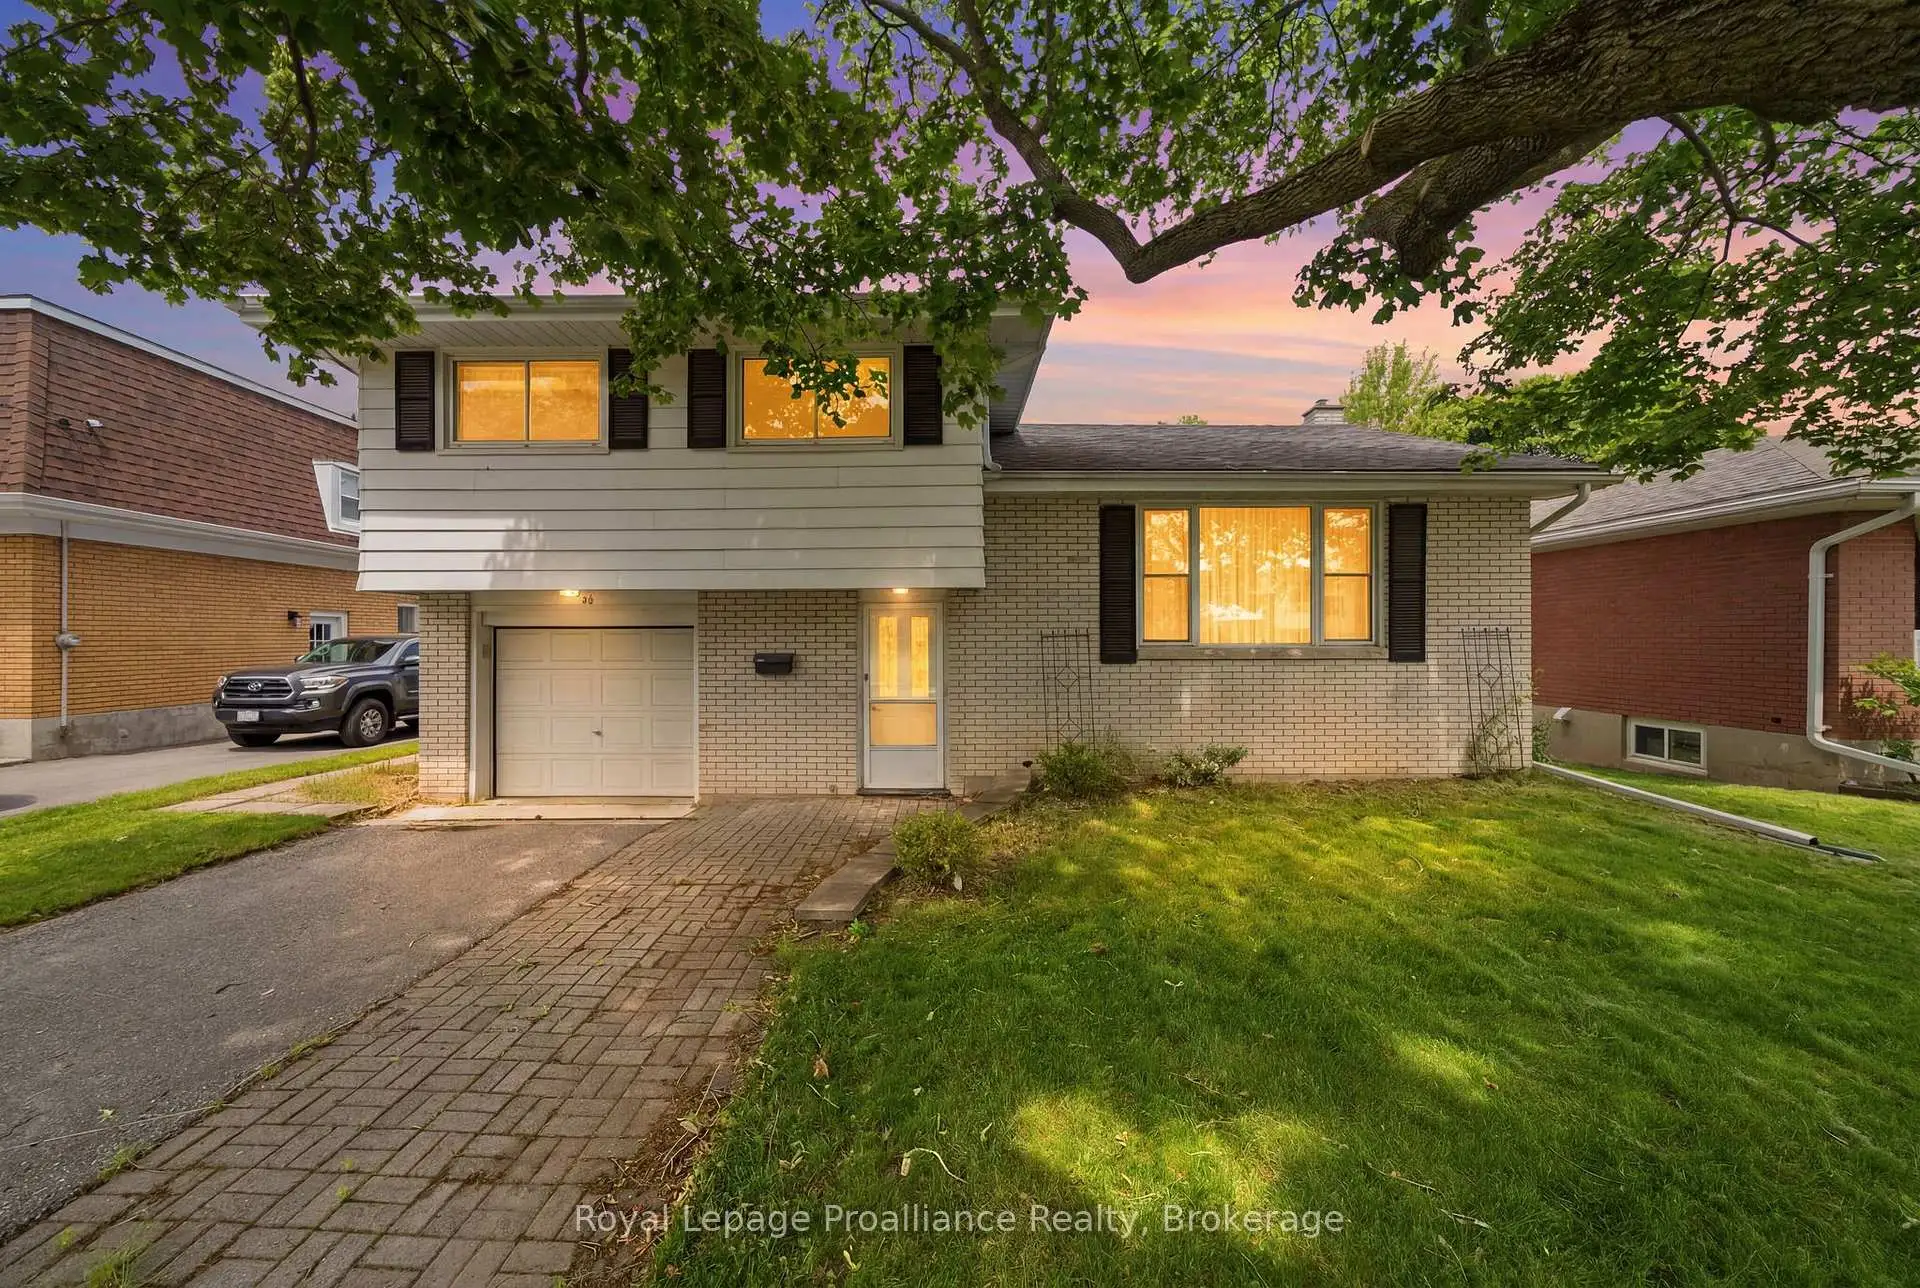
Welcome home to this charming four-bedroom gem nestled on a RAVINE lot in one of Belleville's quietest East-end neighbourhoods. The spacious main floor family room addition is the real showstopper here, overlooking the gorgeous private yard giving you a spectacular nature view without leaving the couch. Original hardwood floors hide beneath the carpet in most of the main level and bedrooms, just waiting to shine. The maple kitchen flows beautifully through a servery into the dining room, perfect for entertaining. You'll love the attached single garage and full basement with serious potential - the unfinished lower level of the addition walks out to the backyard, practically begging to become an amazing rec-room or even an in-law suite. Harry J Clarke, St Josephs & Eastside Secondary schools are all around the corner. Parks and grocery shopping are all just minutes away and the Dug Out, home of Belleville's heaviest wine pour is just a 20 min walk away! All appliances are included making this the perfect move right in home. This beloved one-owner home is ready for its next chapter.
Details
- Property type
- Detached · Residential Freehold
- Bedrooms
- 4
- Bathrooms
- 2
- Living area
- 1500-2000 sq ft
- Lot
- 14.9 × 44.53 Metres
- Style
- Sidesplit 4
- Heating
- Forced Air · Gas
- Cooling
- Central Air
- Sewer / septic
- Sewer
- Basement
- Partially Finished
- Garage
- Attached
- Parking total
- 4
- Taxes
- $5,081 (2025)
Rooms
| Room | Level | Size | Notes |
|---|---|---|---|
| Recreation | Basement | 18' 1" × 11' 7" | |
| Utility Room | Basement | 10' × 11' | |
| Bedroom | Second | 10' × 10' 10" | |
| Living Room | Main | 18' 11" × 19' 11" | |
| Other | Basement | 18' × 19' 1" | |
| Laundry | Basement | 8' 10" × 11' 1" | |
| Dining Room | Main | 8' 3" × 11' 5" | |
| Primary Bedroom | Second | 11' 9" × 11' 5" | |
| Bedroom | Second | 9' 1" × 10' 10" | |
| Bedroom | Main | 8' 2" × 11' | |
| Kitchen | Main | 10' 6" × 11' 1" | |
| Foyer | Main | 8' 4" × 11' 9" | |
| Family Room | Main | 18' 10" × 11' 9" |
Location
Approximate location, placed by postal code. Postal code data © GeoNames (CC BY 4.0).
Payments on this home
Estimated monthly payment
$2,302
Principal and interest only, using Canadian semi-annual compounding. Taxes, insurance, and CMHC premiums (required under 20% down) are extra. For planning, not a lending commitment.
Listing courtesy of Royal LePage ProAlliance Realty. Listing data provided by the originating real estate board via PropTx Amplify Syndication.
The trademarks REALTOR®, REALTORS®, and the REALTOR® logo are controlled by The Canadian Real Estate Association (CREA) and identify real estate professionals who are members of CREA. The trademarks MLS®, Multiple Listing Service® and the associated logos are owned by CREA and identify the quality of services provided by real estate professionals who are members of CREA.
The information provided herein must only be used by consumers that have a bona fide interest in the purchase, sale or lease of real estate and may not be used for any commercial purpose or any other purpose.
Information is deemed reliable but not guaranteed accurate. Room measurements are deemed reliable but not guaranteed.