


50 photos
46 Almeara Drive, Otonabee-South Monaghan, ON K9J 6Y3
Otonabee-South Monaghan · Otonabee-South Monaghan · K9J 6Y3
$1,279,000
About this property
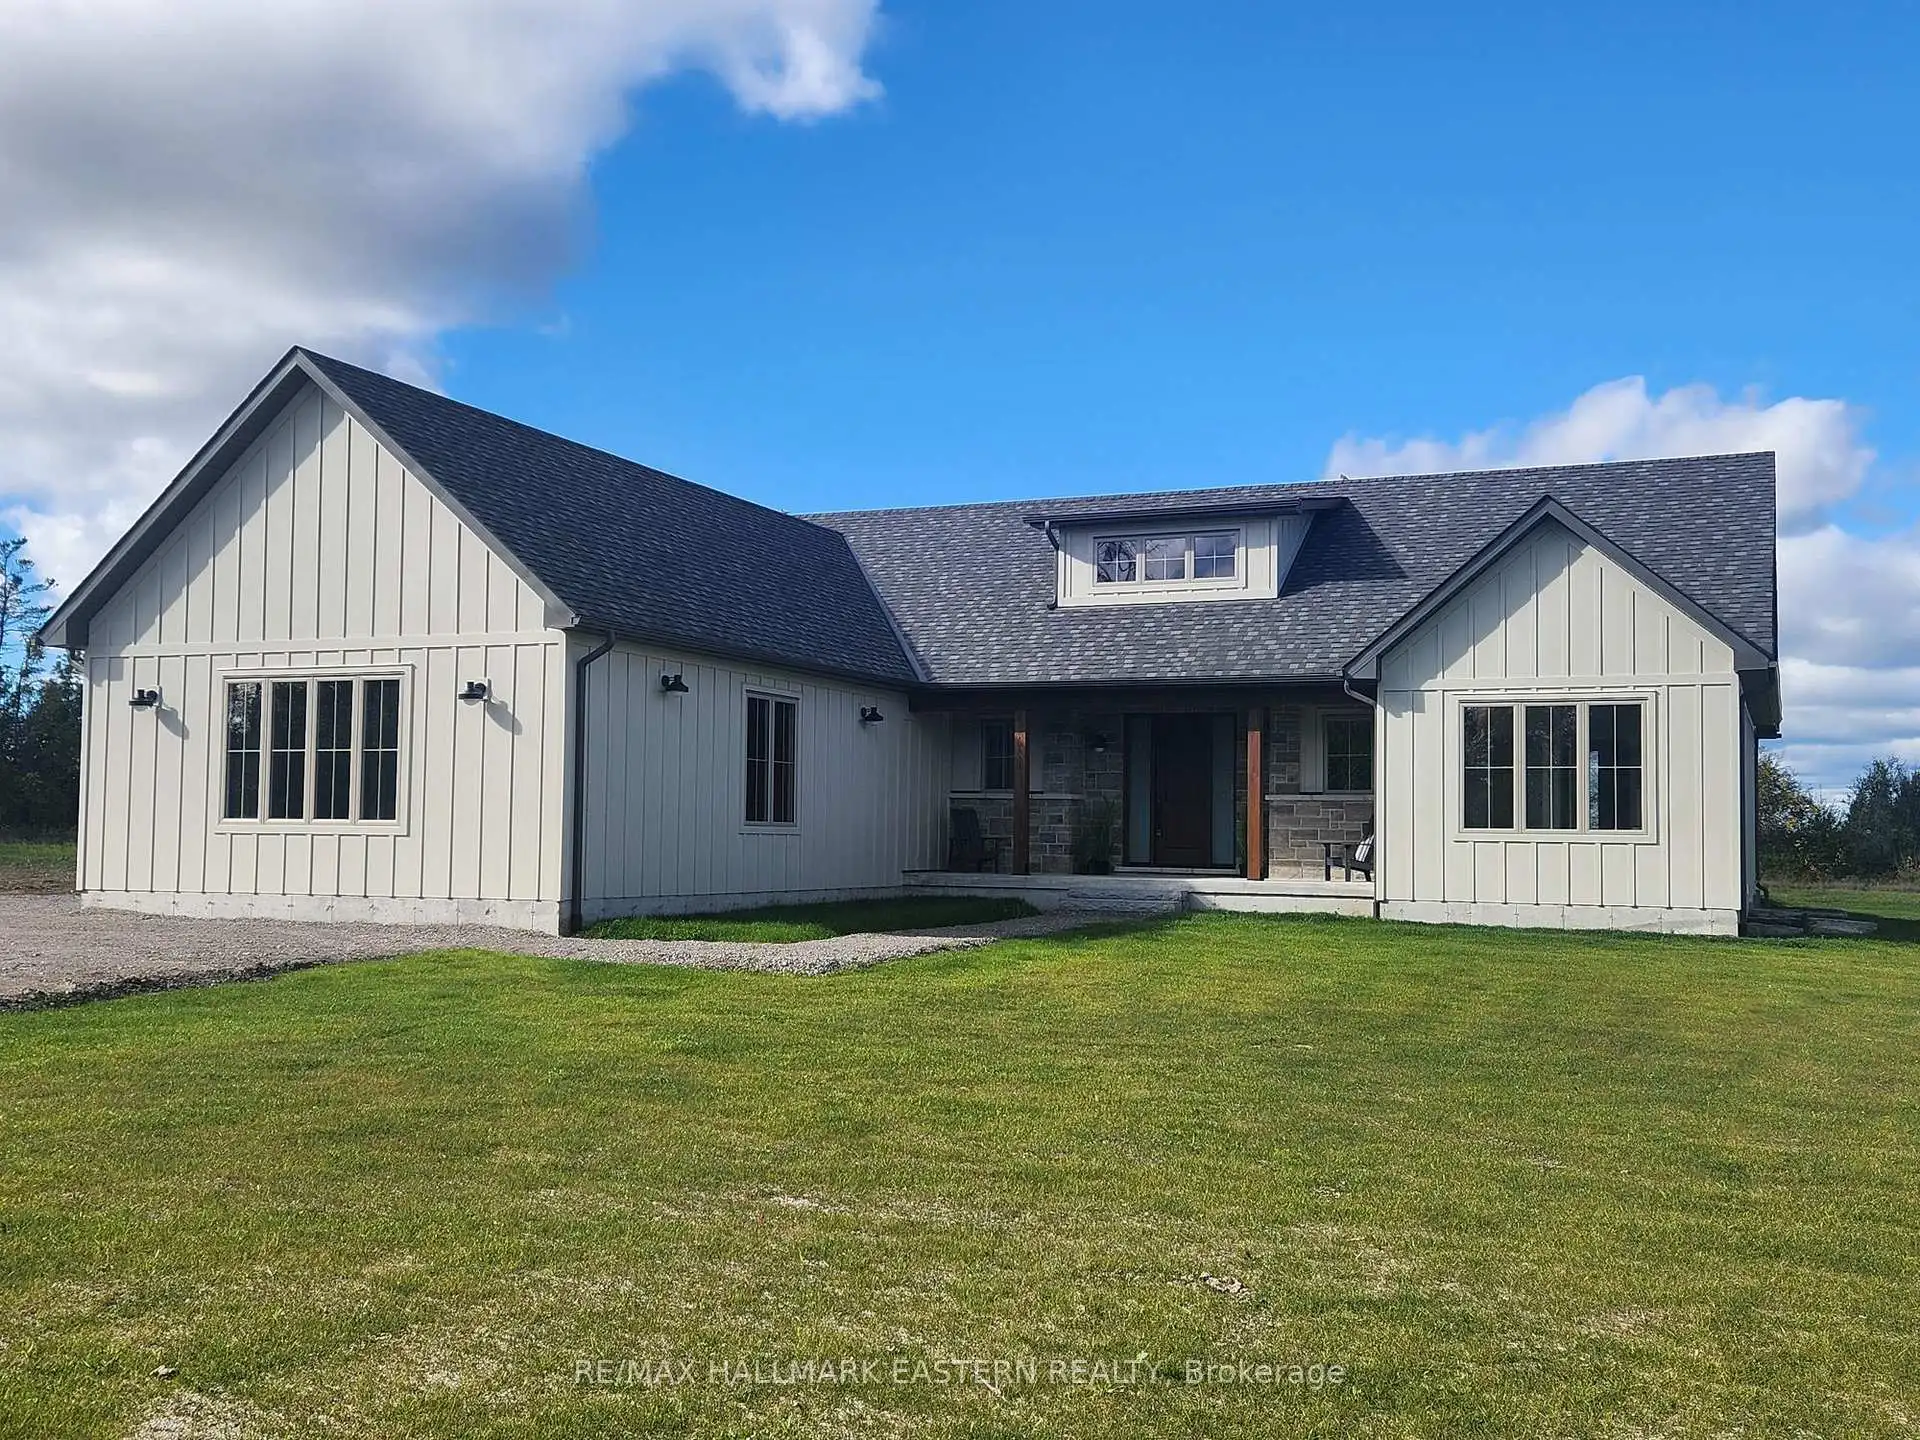
Brand new custom built by Providence Homes, this 3+1 bedroom, 3.5 bath bungalow with approximately 4,000 Sq. Ft. of living space located just south of Peterborough. This exquisite home has a full, finished basement with substantially sized recreation room, office and gym, a spacious front covered porch, generous sized great room with fireplace and walk-out to a 33' x 12' rear covered deck. There is a main floor laundry room and oversized attached 3 car garage that has an entrance to the mudroom. The primary bedroom features a large walk-in closet and beautiful ensuite bathroom. There is a jack & jill ensuite between two of the main floor bedrooms. Offering an open concept kitchen with a large island & quartz counter tops, living and dining room. State of the art new high efficiency heat pump with the furnace and air conditioning all in one. This exceptional new home is situated on just over an acre of land and has a stunning wood and stone exterior. This lovely new home is equipped with full Tarion New Construction Warranty.
Details
- Property type
- Detached · Residential Freehold
- Bedrooms
- 4
- Bathrooms
- 4
- Living area
- 2000-2500 sq ft
- Lot
- 124 × 383 Feet
- Year built
- New
- Style
- Bungalow
- Heating
- Forced Air · Propane
- Cooling
- Central Air
- Water
- Drilled Well
- Sewer / septic
- Septic
- Basement
- Full, Finished
- Garage
- Attached
- Parking total
- 10
Rooms
| Room | Level | Size | Notes |
|---|---|---|---|
| Foyer | Main | 12' 4" × 6' 1" | |
| Great Room | Main | 17' 7" × 9' | |
| Dining Room | Main | 12' 1" × 12' 5" | |
| Kitchen | Main | 18' 1" × 12' 5" | |
| Pantry | Main | 6' 3" × 3' | |
| Mud Room | Main | 9' 1" × 6' 6" | |
| Laundry | Main | 9' 9" × 6' 9" | |
| Primary Bedroom | Main | 15' 1" × 13' 7" | |
| Bedroom | Main | 13' 3" × 11' 1" | |
| Bedroom | Main | 13' 3" × 11' 1" | |
| Recreation | Lower | 31' 2" × 21' 2" | |
| Other | Lower | 13' 8" × 17' 7" | |
| Office | Lower | 12' × 12' 1" | |
| Bedroom | Lower | 21' 5" × 12' 11" |
Location
Approximate location, placed by postal code. Postal code data © GeoNames (CC BY 4.0).
Payments on this home
Estimated monthly payment
$5,663
Principal and interest only, using Canadian semi-annual compounding. Taxes, insurance, and CMHC premiums (required under 20% down) are extra. For planning, not a lending commitment.
Listing courtesy of RE/MAX HALLMARK EASTERN REALTY. Listing data provided by the originating real estate board via PropTx Amplify Syndication.
The trademarks REALTOR®, REALTORS®, and the REALTOR® logo are controlled by The Canadian Real Estate Association (CREA) and identify real estate professionals who are members of CREA. The trademarks MLS®, Multiple Listing Service® and the associated logos are owned by CREA and identify the quality of services provided by real estate professionals who are members of CREA.
The information provided herein must only be used by consumers that have a bona fide interest in the purchase, sale or lease of real estate and may not be used for any commercial purpose or any other purpose.
Information is deemed reliable but not guaranteed accurate. Room measurements are deemed reliable but not guaranteed.