


15 photos
4592 10th Line, Port Hope, ON L0A 1G0
Rural Port Hope · Port Hope · L0A 1G0
$689,000
About this property
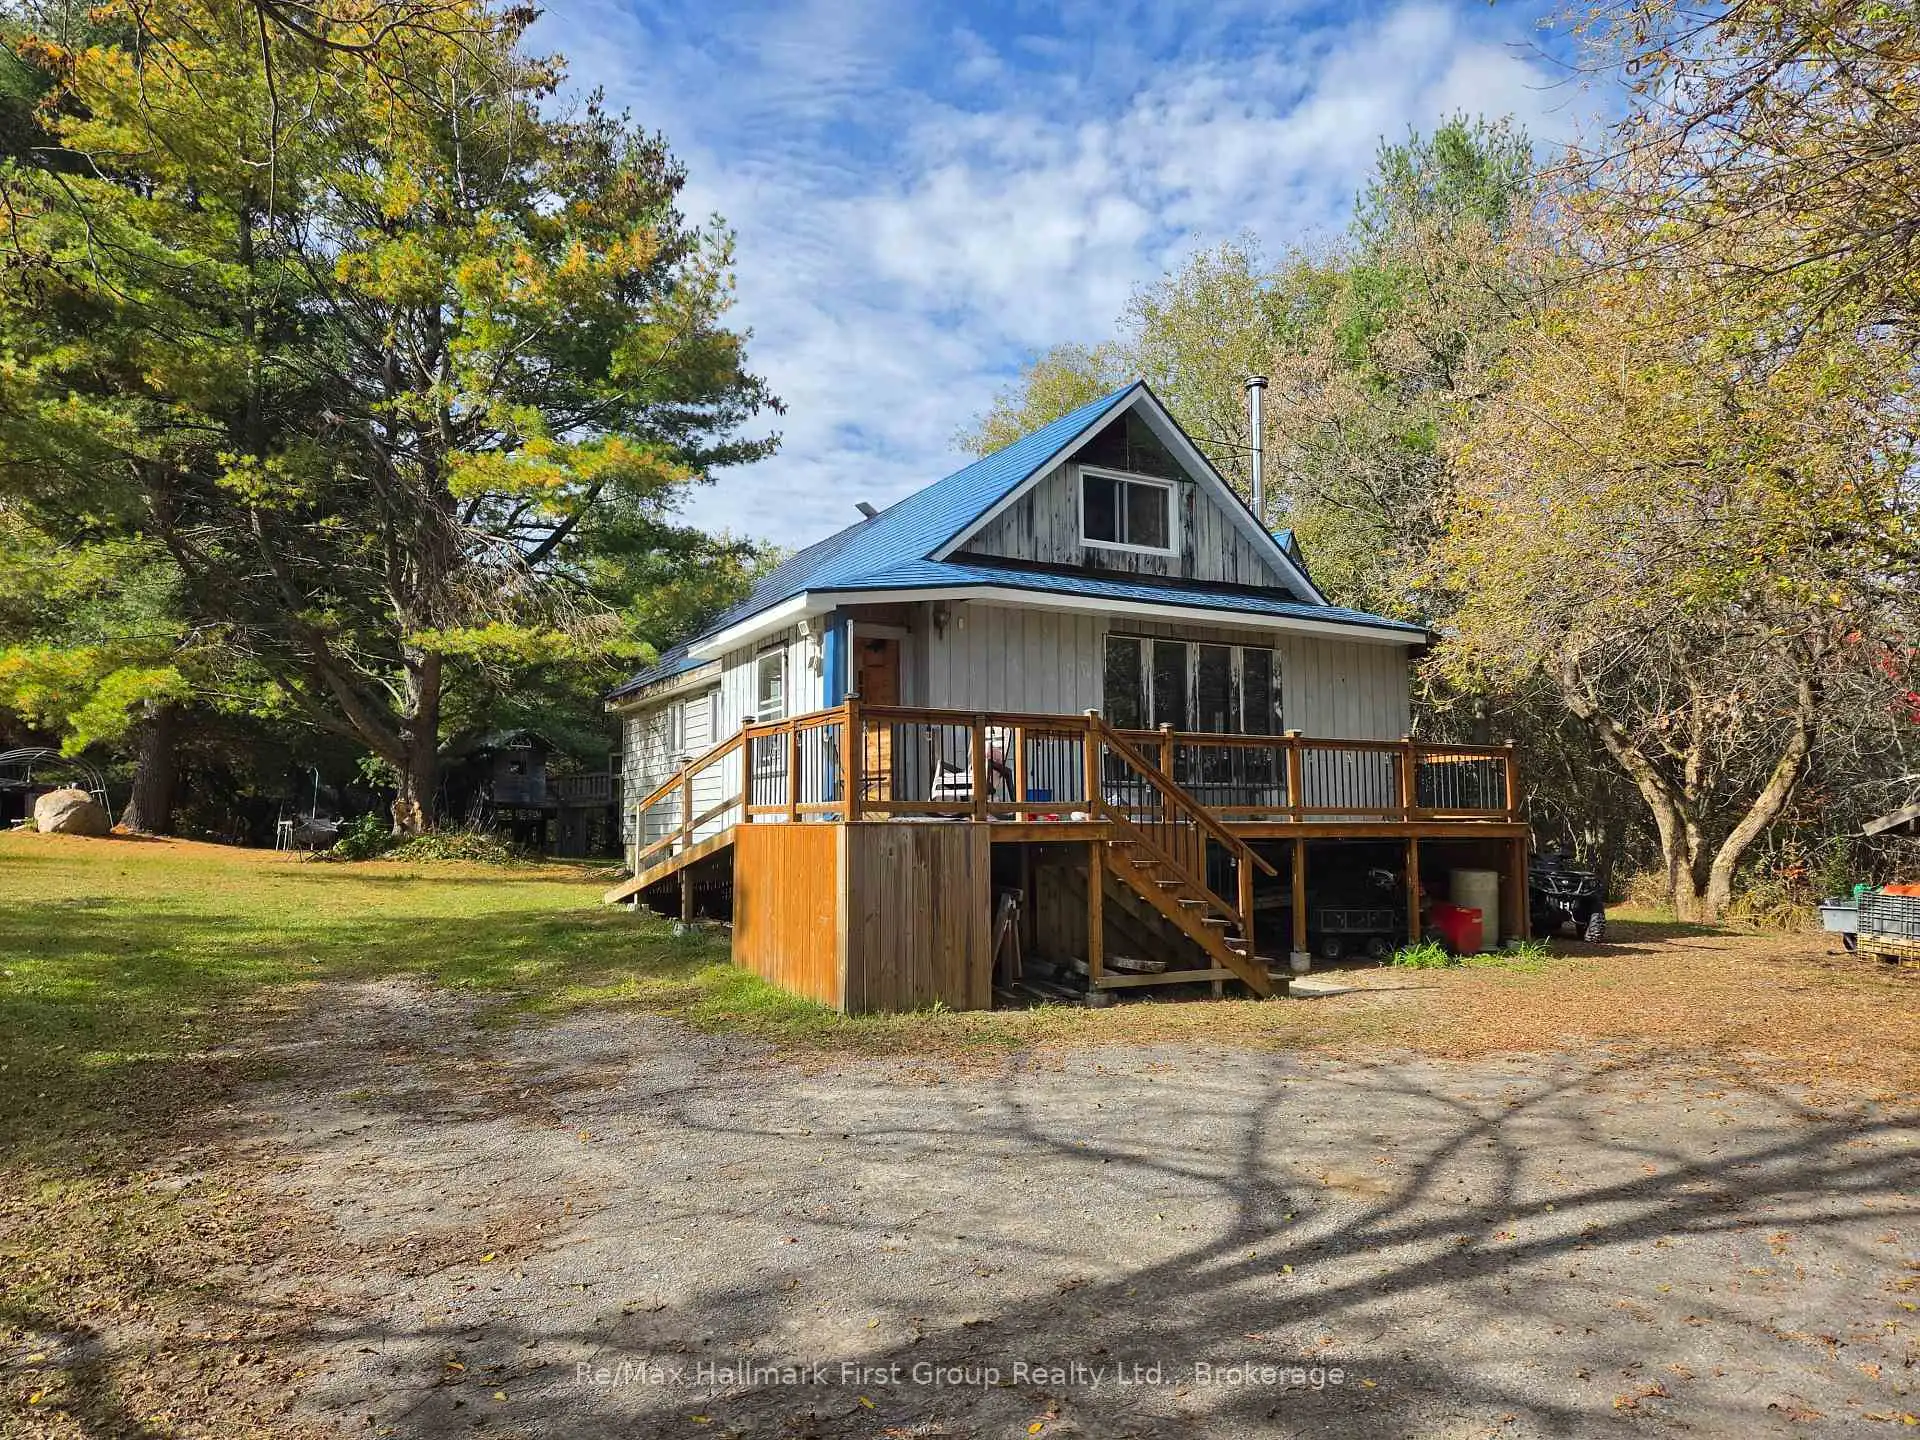
**Come home to quiet** Set back on 3.89 private acres near the Ganaraska Forest, 4592 10th Line offers the privacy to slow down, wander the trails and enjoy the trees around you. It feels a world away from the city, yet Highway 407 keeps the GTA within reach. The home offers room to spread out, with one bedroom on the main floor, three upstairs and a fifth in the finished basement. A second kitchen and living area downstairs add flexibility for extended family or guests. **Mini-split heat pumps provide heating and cooling, while two wood stoves offer another way to keep the home warm** An aluminum roof, 14 newer windows, two kitchen sliding doors and updated water equipment are among the improvements already in place. There's potential to put your own stamp on the home over time-but the **space, seclusion and peaceful setting** are yours from day one!
Details
- Property type
- Detached · Residential Freehold
- Bedrooms
- 5
- Bathrooms
- 3
- Living area
- 1500-2000 sq ft
- Lot
- 283 × 587 Feet
- Year built
- 31-50
- Style
- 2-Storey
- Heating
- Baseboard · Wood
- Cooling
- Other, Wall Unit(s)
- Water
- Drilled Well
- Sewer / septic
- Septic
- Basement
- Separate Entrance, Development Potential, Partially Finished
- Garage
- None
- Parking total
- 10
- Taxes
- $5,341 (2025)
Rooms
| Room | Level | Size | Notes |
|---|---|---|---|
| Living Room | Main | 20' 3" × 23' | |
| Dining Room | Main | 13' 5" × 12' 5" | |
| Kitchen | Main | 17' 6" × 17' 1" | |
| Bedroom | Main | 10' 4" × 9' 9" | |
| Primary Bedroom | Second | 17' 1" × 15' 5" | |
| Bedroom | Second | 12' 6" × 9' 2" | |
| Bedroom | Second | 14' × 12' 3" | |
| Family Room | Basement | 16' 11" × 16' 1" | |
| Kitchen | Basement | 23' 2" × 10' 8" | |
| Bedroom | Basement | 13' 11" × 10' 8" |
Location
Approximate location, placed by postal code. Postal code data © GeoNames (CC BY 4.0).
Payments on this home
Estimated monthly payment
$3,051
Principal and interest only, using Canadian semi-annual compounding. Taxes, insurance, and CMHC premiums (required under 20% down) are extra. For planning, not a lending commitment.
Listing courtesy of Re/Max Hallmark First Group Realty Ltd.. Listing data provided by the originating real estate board via PropTx Amplify Syndication.
The trademarks REALTOR®, REALTORS®, and the REALTOR® logo are controlled by The Canadian Real Estate Association (CREA) and identify real estate professionals who are members of CREA. The trademarks MLS®, Multiple Listing Service® and the associated logos are owned by CREA and identify the quality of services provided by real estate professionals who are members of CREA.
The information provided herein must only be used by consumers that have a bona fide interest in the purchase, sale or lease of real estate and may not be used for any commercial purpose or any other purpose.
Information is deemed reliable but not guaranteed accurate. Room measurements are deemed reliable but not guaranteed.