


48 photos
455 Lakeshore Road, Alnwick/Haldimand, ON K0K 2X0
Grafton · Alnwick/Haldimand · K0K 2X0
$1,675,000
About this property
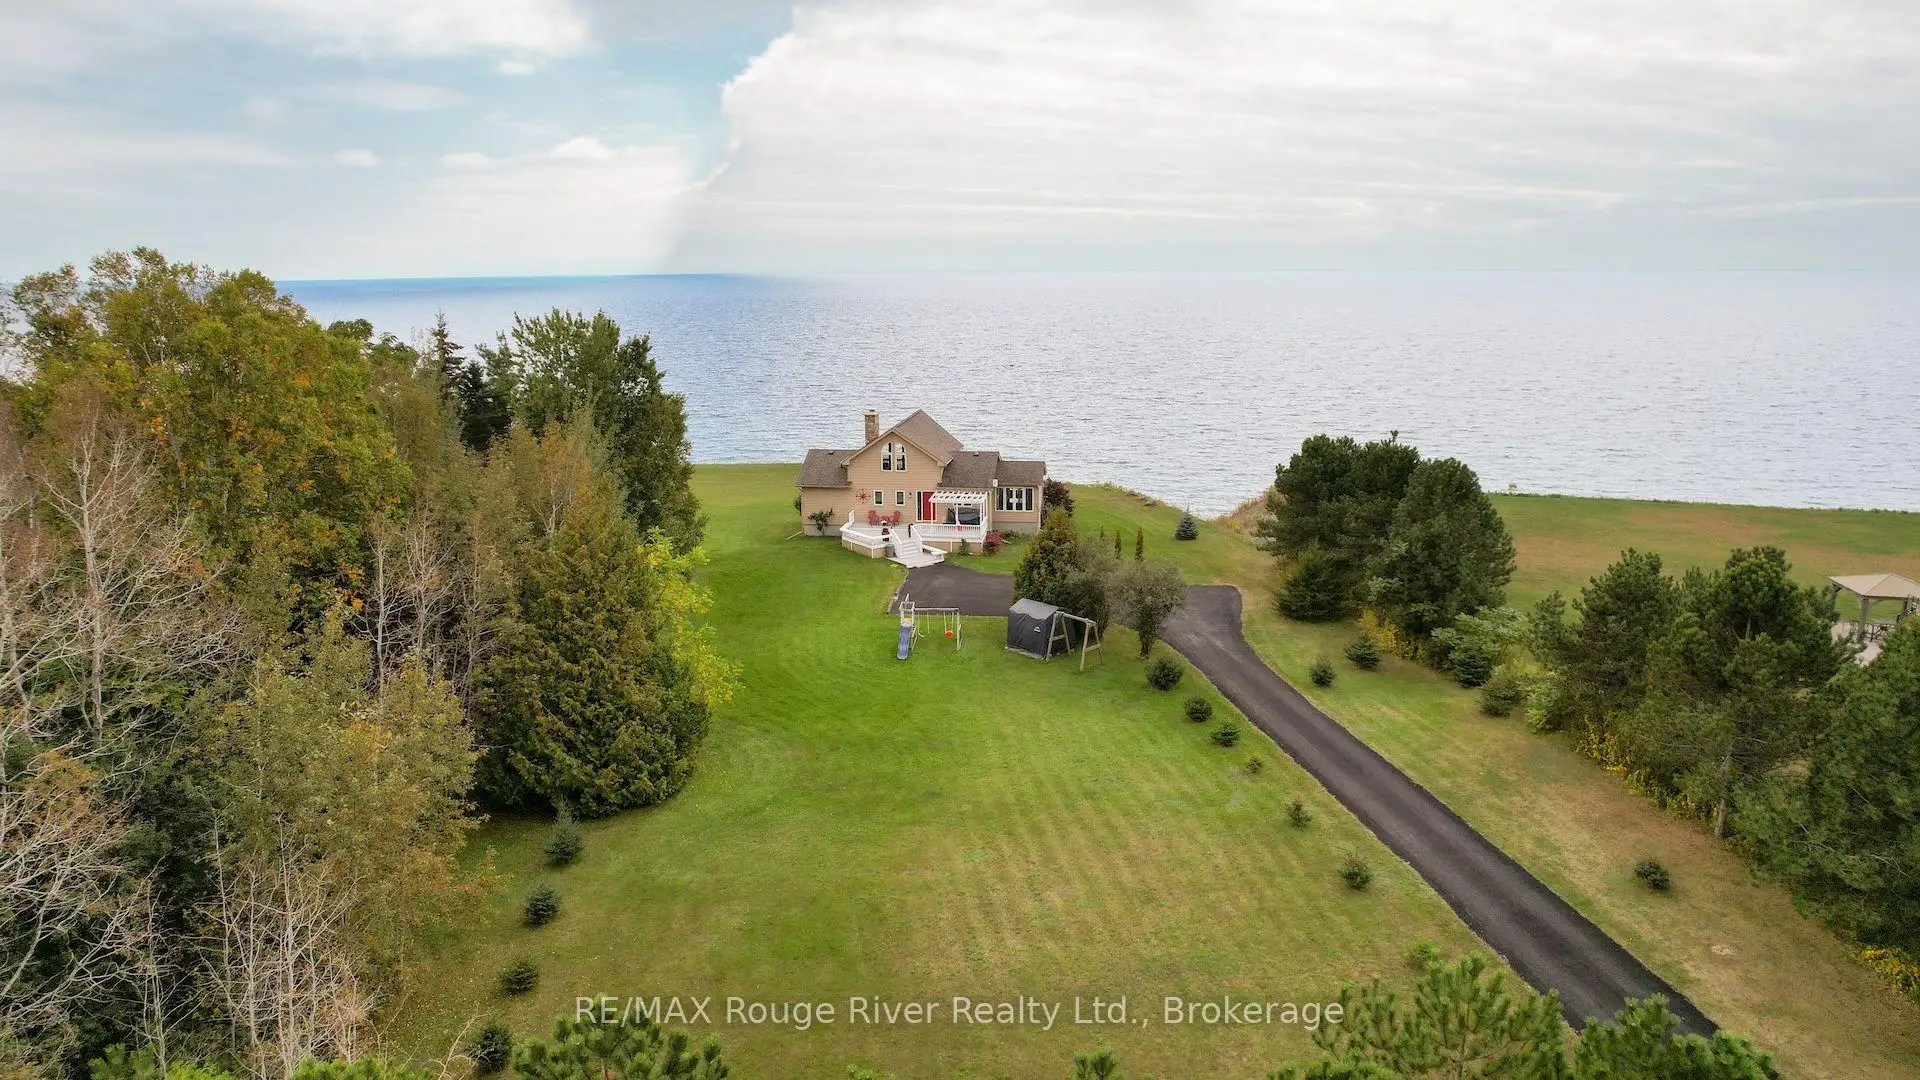
Welcome to this striking 4 bedroom Viceroy home, ideally situated on a private 2-acre lot along the shores of Lake Ontario, just east of Cobourg. Featuring 213 feet of shoreline protected by an engineered 17 ft high retaining wall, this rare waterfront property includes a private boat launch, shared with a neighbor, with immediate access for boating, kayaking, canoeing, and swimming. Guests are welcomed by a large front deck with a pergola, leading inside to dramatic vaulted ceilings and floor-to-ceiling windows that deliver panoramic, four-season lake views and magnificent sunrise and sunset views from virtually every room. The open main level centers around a great room anchored by a stone, wood-burning airtight fireplace. The well-equipped kitchen features warm maple cabinetry, stainless steel appliances, and a breakfast bar, flowing into a dramatic dining room surrounded by walls of windows and a vaulted natural wood ceiling. Additional outdoor dining with a view under a pergola, and convenient access to the kitchen. A tranquil main-floor primary suite offers a private step-out balcony overlooking the water and a 4-piece ensuite with a deep soaker tub and separate shower, plus a spacious walk in closet. Overlooking the great room, a flexible upper loft captures elevated views and serves as an ideal office, den, or guest area. The fully finished lower level extends the living space with wide windows looking toward the lake. A spacious recreation room, three additional bedrooms, and a full bathroom, and additional storage space, providing ample room for guests or family. Additionally, the home features a geothermal heating and air conditioning system, making it incredibly efficient and low cost to operate. Outside, the level, private lot features expansive grounds and two functional outbuildings perfect for extra storage, a workshop, or hobby space.
Details
- Property type
- Detached · Residential Freehold
- Bedrooms
- 4
- Bathrooms
- 3
- Living area
- 2000-2500 sq ft
- Lot
- 212.93 × 380 Feet
- Year built
- 16-30
- Style
- 2-Storey
- Heating
- Other · Ground Source
- Cooling
- Other
- Sewer / septic
- Septic
- Basement
- Finished, Full
- Garage
- None
- Parking total
- 12
- Taxes
- $9,080 (2026)
Rooms
| Room | Level | Size | Notes |
|---|---|---|---|
| Living Room | Main | 18' 5" × 16' 2" | |
| Kitchen | Main | 13' 5" × 9' 1" | |
| Breakfast | Main | 10' 5" × 6' 10" | |
| Dining Room | Main | 10' × 9' 1" | |
| Foyer | Main | 13' 4" × 4' 11" | |
| Primary Bedroom | Main | 15' 7" × 10' 6" | |
| Bathroom | Main | 11' 4" × 9' 8" | |
| Bathroom | Main | 6' × 5' 8" | |
| Loft | Upper | 18' 5" × 13' 4" | |
| Bedroom 2 | Lower | 10' 6" × 10' 2" | |
| Bedroom 3 | Lower | 10' 6" × 9' 8" | |
| Bedroom 4 | Lower | 13' 4" × 10' | |
| Recreation | Lower | 18' 4" × 14' 9" | |
| Bathroom | Lower | 5' 11" × 5' 8" | |
| Utility Room | Lower | 10' × 9' 1" |
Location
Approximate location, placed by postal code. Postal code data © GeoNames (CC BY 4.0).
Payments on this home
Estimated monthly payment
$7,417
Principal and interest only, using Canadian semi-annual compounding. Taxes, insurance, and CMHC premiums (required under 20% down) are extra. For planning, not a lending commitment.
Listing courtesy of RE/MAX Rouge River Realty Ltd.. Listing data provided by the originating real estate board via PropTx Amplify Syndication.
The trademarks REALTOR®, REALTORS®, and the REALTOR® logo are controlled by The Canadian Real Estate Association (CREA) and identify real estate professionals who are members of CREA. The trademarks MLS®, Multiple Listing Service® and the associated logos are owned by CREA and identify the quality of services provided by real estate professionals who are members of CREA.
The information provided herein must only be used by consumers that have a bona fide interest in the purchase, sale or lease of real estate and may not be used for any commercial purpose or any other purpose.
Information is deemed reliable but not guaranteed accurate. Room measurements are deemed reliable but not guaranteed.