


51 photos
452 Lasswade Road, North Kawartha, ON K0L 1A0
North Kawartha · North Kawartha · K0L 1A0
$879,900
About this property
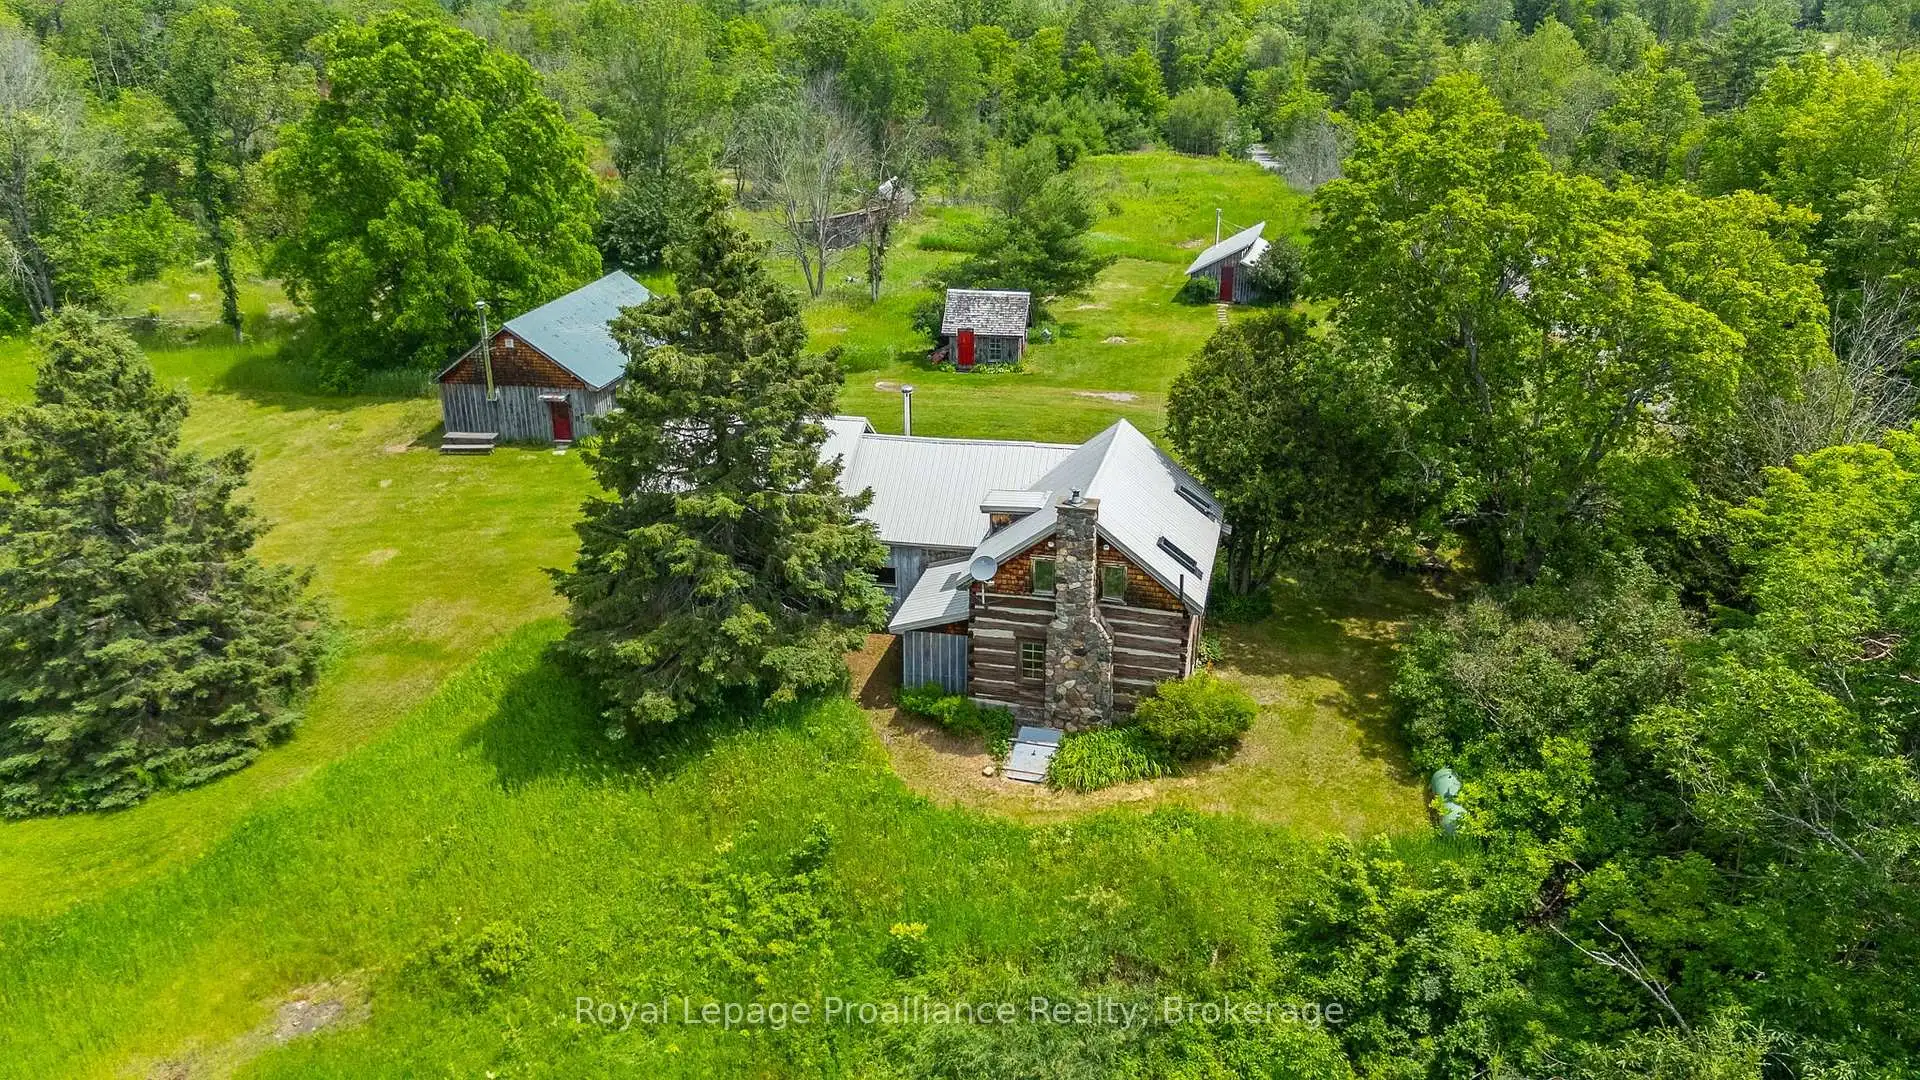
This is a unique country property which includes a gorgeous house on 97 acres. The original heritage home was built approximately 1890 and been added to and modernized while maintaining its rustic charm. It has three bedrooms, large country kitchen, two bathrooms, a sauna, fireplace, a wood stove a loft and root cellar. Heating is by way of both a propane furnace and heat pump.The charming living room features the original pine wood logs and beams. Equally charming is the upper bedroom and full bathroom with its sloped ceiling and skylights. The newer two-bedroom addition has its own separate staircase. The closed-in front porch is the perfect spot to sit, have a coffee and view the property. An artist's studio, separate from the house doubles as a games room has its own wood stove. Also separate from the house is a two-car garage and large workshop, again, with its own wood stove. Add to that a garden shed, a goat shed and a chicken coop! The gorgeous property has some cleared fields together with forests, sugar bush, and marsh and is perfect for hiking, snowshoeing, gardening, star-gazing. The mixed forest is part of a forest management plan that reduces property taxes. There is a wide variety of trees including oak, maple, ironwood, ash, beech, birch, hemlock, fir, pine and spruce and many others. In friendly Apsley only 15 kilometres away, you will find a library, health centre, arena, recreation centre, grocery store, hardware store and gift shops. Just down Lasswade Road is "The Gut" - a magnificent conservation area with a waterfall and river - a perfect place for a hike, picnic and dip. If you want to swim or boat, there is a wonderful large public beach and boat dock just 10 km away on Lake Kasshabog. And there is an "almost-secret" swimming beach even closer on Lake Chandos. This wonderful spot is suitable for year-round living or as a four season recreational property.
Details
- Property type
- Rural Residential · Residential Freehold
- Bedrooms
- 3
- Bathrooms
- 2
- Living area
- 2500-3000 sq ft
- Year built
- 100+
- Style
- 2-Storey
- Heating
- Baseboard · Electric
- Cooling
- Other
- Water
- Drilled Well
- Sewer / septic
- Septic
- Basement
- None
- Garage
- Detached
- Parking total
- 10
- Taxes
- $1,774 (2026)
Rooms
| Room | Level | Size | Notes |
|---|---|---|---|
| Kitchen | Main | 17'3 X 15'3 | |
| Kitchen | Main | 17' 10" × 15' 9" | |
| Kitchen | Main | 17' 10" × 15' 9" | |
| Living Room | Main | 18' 9" × 16' 7" | |
| Dining Room | Main | 18' 9" × 7' 5" | |
| Dining Room | Main | 18' 9" × 7' 5" | |
| Living Room | Main | 18' 9" × 16' 7" | |
| Bedroom 2 | Second | 14' 2" × 15' 9" | |
| Bedroom 3 | Main | 14' 2" × 15' 9" | |
| Bathroom | Main | 6' 1" × 7' 7" | |
| Sunroom | Main | 18' 9" × 8' | |
| Other | Main | 6' 1" × 5' 5" | |
| Other | Main | 6' 1" × 5' 5" | |
| Sunroom | Main | 18' 9" × 8' | |
| Bathroom | Main | 6' 1" × 7' 7" | |
| Primary Bedroom | Second | 18' 9" × 23' 10" | |
| Primary Bedroom | Second | 18' 9" × 23' 10" | |
| Bathroom | Second | 8' 2" × 10' 2" | |
| Bedroom 2 | Second | 19' 5" × 15' 9" | |
| Bathroom | Second | 8' 2" × 10' 2" | |
| Loft | Second | 6' 7" × 15' 9" | |
| Other | Second | 19' 5" × 15' 9" | |
| Bathroom | Second | 8' 2" × 10' 2" | |
| Loft | Second | 6' 7" × 15' 9" | |
| Other | 23' 4" × 16' 6" | ||
| Other | 23' 4" × 16' 6" | ||
| Other | 15' × 27' 7" | ||
| Other | 15' × 27' 7" | ||
| Other | 11' 6" × 8' 6" | ||
| Other | 11' 6" × 8' 6" |
Location
Approximate location, placed by postal code. Postal code data © GeoNames (CC BY 4.0).
Payments on this home
Estimated monthly payment
$3,896
Principal and interest only, using Canadian semi-annual compounding. Taxes, insurance, and CMHC premiums (required under 20% down) are extra. For planning, not a lending commitment.
Listing courtesy of Royal Lepage Proalliance Realty. Listing data provided by the originating real estate board via PropTx Amplify Syndication.
The trademarks REALTOR®, REALTORS®, and the REALTOR® logo are controlled by The Canadian Real Estate Association (CREA) and identify real estate professionals who are members of CREA. The trademarks MLS®, Multiple Listing Service® and the associated logos are owned by CREA and identify the quality of services provided by real estate professionals who are members of CREA.
The information provided herein must only be used by consumers that have a bona fide interest in the purchase, sale or lease of real estate and may not be used for any commercial purpose or any other purpose.
Information is deemed reliable but not guaranteed accurate. Room measurements are deemed reliable but not guaranteed.