
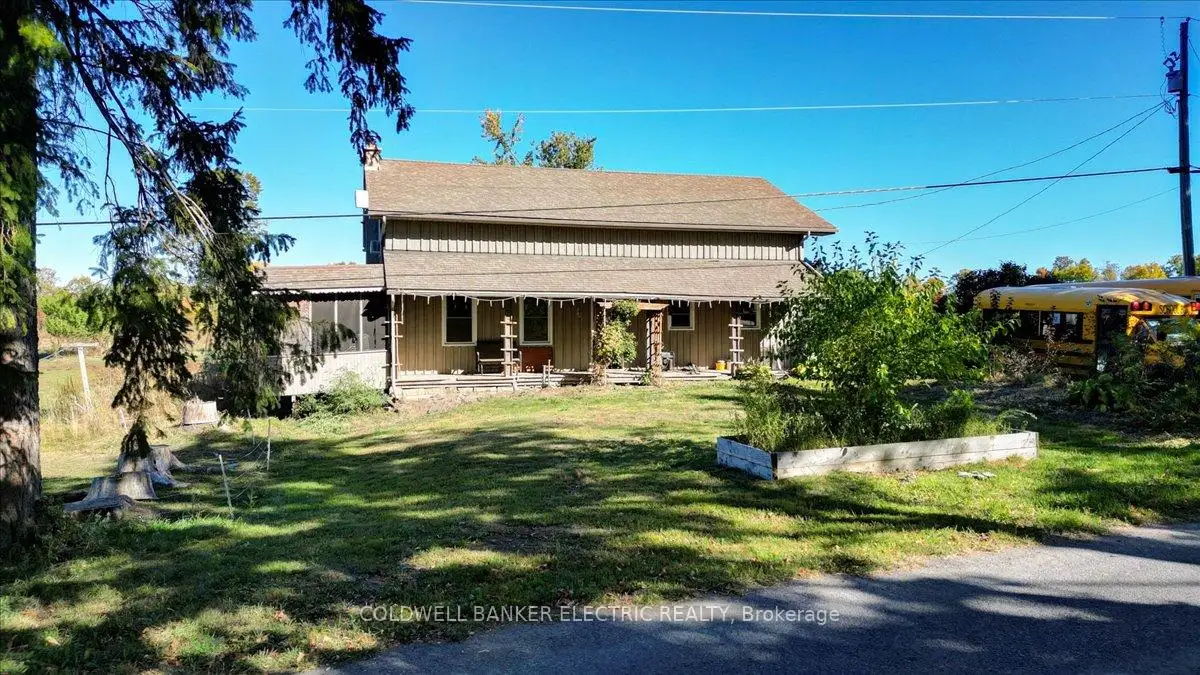


48 photos
450 Thomasburg Road, Centre Hastings, ON K0K 3H0
Centre Hastings · Centre Hastings · K0K 3H0
$649,900
About this property
Discover the perfect blend of country living and functionality with this 35.45 acre multigenerational Farm. Currently operating as a Hobby Farm, this property offers the unique option to purchase with equipment and livestock, making it ideal for those looking to step right into the lifestyle. The home is designed for extended family living, featuring a 2-bedroom, 1-bathroom in-law suite upstairs and a 2-bedroom, 1-bathroom living space downstairs. Whether you are raising a family or caring for loved ones, this layout provides both privacy and connection. After a productive day on the farm, you can relax and unwind in the hot tub, surrounded by the peace and beauty of the countryside. With over 35 acres of land, you'll find ample opportunity for recreation, expansion, or simply enjoying the natural setting. This property is more than just a home - it's a lifestyle, ready and waiting for its next chapter.
Details
- Property type
- Farm · Residential Freehold
- Bedrooms
- 4
- Bathrooms
- 2
- Living area
- 2500-3000 sq ft
- Lot
- 1985 × 713.65 Feet
- Year built
- 100+
- Style
- 2-Storey
- Heating
- Forced Air · Other
- Cooling
- None
- Water
- Dug Well
- Sewer / septic
- Septic
- Basement
- Unfinished, Exposed Rock
- Garage
- Detached
- Parking total
- 10
- Taxes
- $4,269 (2025)
Rooms
| Room | Level | Size | Notes |
|---|---|---|---|
| Primary Bedroom | Ground | 17' 10" × 12' 10" | |
| Bedroom 2 | Ground | 11' 4" × 15' | |
| Kitchen | Ground | 24' 2" × 15' | |
| Living Room | Ground | 24' 10" × 25' 10" | |
| Bathroom | Ground | 14' 7" × 9' | |
| Bedroom 3 | Second | 18' × 18' | |
| Bedroom 4 | Second | 14' 10" × 8' 5" | |
| Kitchen | Second | 15' 4" × 16' 1" | |
| Living Room | Second | 27' 8" × 15' 2" | |
| Bathroom | Second | 10' 8" × 7' | |
| Furnace Room | Lower | 24' × 24' |
Location
Approximate location, placed by postal code. Postal code data © GeoNames (CC BY 4.0).
Payments on this home
Estimated monthly payment
$2,878
Principal and interest only, using Canadian semi-annual compounding. Taxes, insurance, and CMHC premiums (required under 20% down) are extra. For planning, not a lending commitment.
Listing courtesy of Coldwell Banker Electric Realty. Listing data provided by the originating real estate board via PropTx Amplify Syndication.
The trademarks REALTOR®, REALTORS®, and the REALTOR® logo are controlled by The Canadian Real Estate Association (CREA) and identify real estate professionals who are members of CREA. The trademarks MLS®, Multiple Listing Service® and the associated logos are owned by CREA and identify the quality of services provided by real estate professionals who are members of CREA.
The information provided herein must only be used by consumers that have a bona fide interest in the purchase, sale or lease of real estate and may not be used for any commercial purpose or any other purpose.
Information is deemed reliable but not guaranteed accurate. Room measurements are deemed reliable but not guaranteed.