



56 photos
45 Admiral Drive, Kawartha Lakes, ON K0M 1G0
Fenelon · Kawartha Lakes · K0M 1G0
$1,375,000
About this property
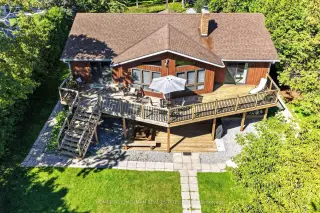
***RARE STURGEON LAKE WATERFRONT OPPORTUNITY*** Enjoy the privacy and space of approximately 1.25 acres with 93 feet of beautiful, swimmable Sturgeon Lake shoreline, while being just a short walk from the amenities and charm of Fenelon Falls***The clean, clear waterfront features a desirable lake bottom for swimming, excellent fishing and a private dock and boathouse - perfect for boating, swimming and relaxing by the water throughout the seasons***The well-maintained 2+2 bedroom, 2-bathroom home offers spacious inviting layout of living space, walk-out lower level and multiple spaces designed to enjoy the surrounding natural beauty. Two fireplaces create inviting gathering spaces, while the sauna provides the perfect place to unwind after a day on the lake.***The property also features a detached garage, ample parking and plenty of room to enjoy the outdoors. Whether as a year-round residence, private family retreat or four-season cottage, this property offers a rare combination of acreage, privacy, usable waterfront and proximity to Fenelon Falls***Swim from your own shoreline, fish from your dock, enjoy your boat from the private boathouse and still walk into town for dining, shopping and local amenities***
Details
- Property type
- Detached · Residential Freehold
- Bedrooms
- 4
- Bathrooms
- 2
- Living area
- 1500-2000 sq ft
- Lot
- 187.32X93.00X373.45 as per MPAC
- Style
- Bungalow
- Heating
- Baseboard · Propane
- Cooling
- Central Air
- Water
- Drilled Well
- Sewer / septic
- Septic
- Basement
- Walk-Out, Finished
- Garage
- Detached
- Parking total
- 7
- Taxes
- $7,945 (2026)
Rooms
| Room | Level | Size | Notes |
|---|---|---|---|
| Foyer | Main | 14' 4" × 8' 5" | |
| Living Room | Main | 25' × 24' 5" | |
| Dining Room | Main | 16' 6" × 14' 8" | |
| Kitchen | Main | 13' 1" × 13' 1" | |
| Primary Bedroom | Main | 24' 4" × 14' 4" | |
| Bedroom 2 | Main | 13' 1" × 11' 1" | |
| Bathroom | Main | 13' 1" × 9' | |
| Recreation | Lower | 23' 4" × 38' 9" | |
| Bedroom 3 | Lower | 14' 1" × 14' 1" | |
| Bedroom 4 | Lower | 14' 7" × 14' 4" | |
| Den | Lower | 11' 3" × 13' 10" | |
| Bathroom | Lower | 4' 7" × 10' 1" | |
| Laundry | Lower | 10' 7" × 4' 9" | |
| Utility Room | Lower | 10' 8" × 12' 7" |
Location
Approximate location, placed by postal code. Postal code data © GeoNames (CC BY 4.0).
Payments on this home
Estimated monthly payment
$6,088
Principal and interest only, using Canadian semi-annual compounding. Taxes, insurance, and CMHC premiums (required under 20% down) are extra. For planning, not a lending commitment.
Listing courtesy of HOMELIFE/CIMERMAN REAL ESTATE LIMITED. Listing data provided by the originating real estate board via PropTx Amplify Syndication.
The trademarks REALTOR®, REALTORS®, and the REALTOR® logo are controlled by The Canadian Real Estate Association (CREA) and identify real estate professionals who are members of CREA. The trademarks MLS®, Multiple Listing Service® and the associated logos are owned by CREA and identify the quality of services provided by real estate professionals who are members of CREA.
The information provided herein must only be used by consumers that have a bona fide interest in the purchase, sale or lease of real estate and may not be used for any commercial purpose or any other purpose.
Information is deemed reliable but not guaranteed accurate. Room measurements are deemed reliable but not guaranteed.