
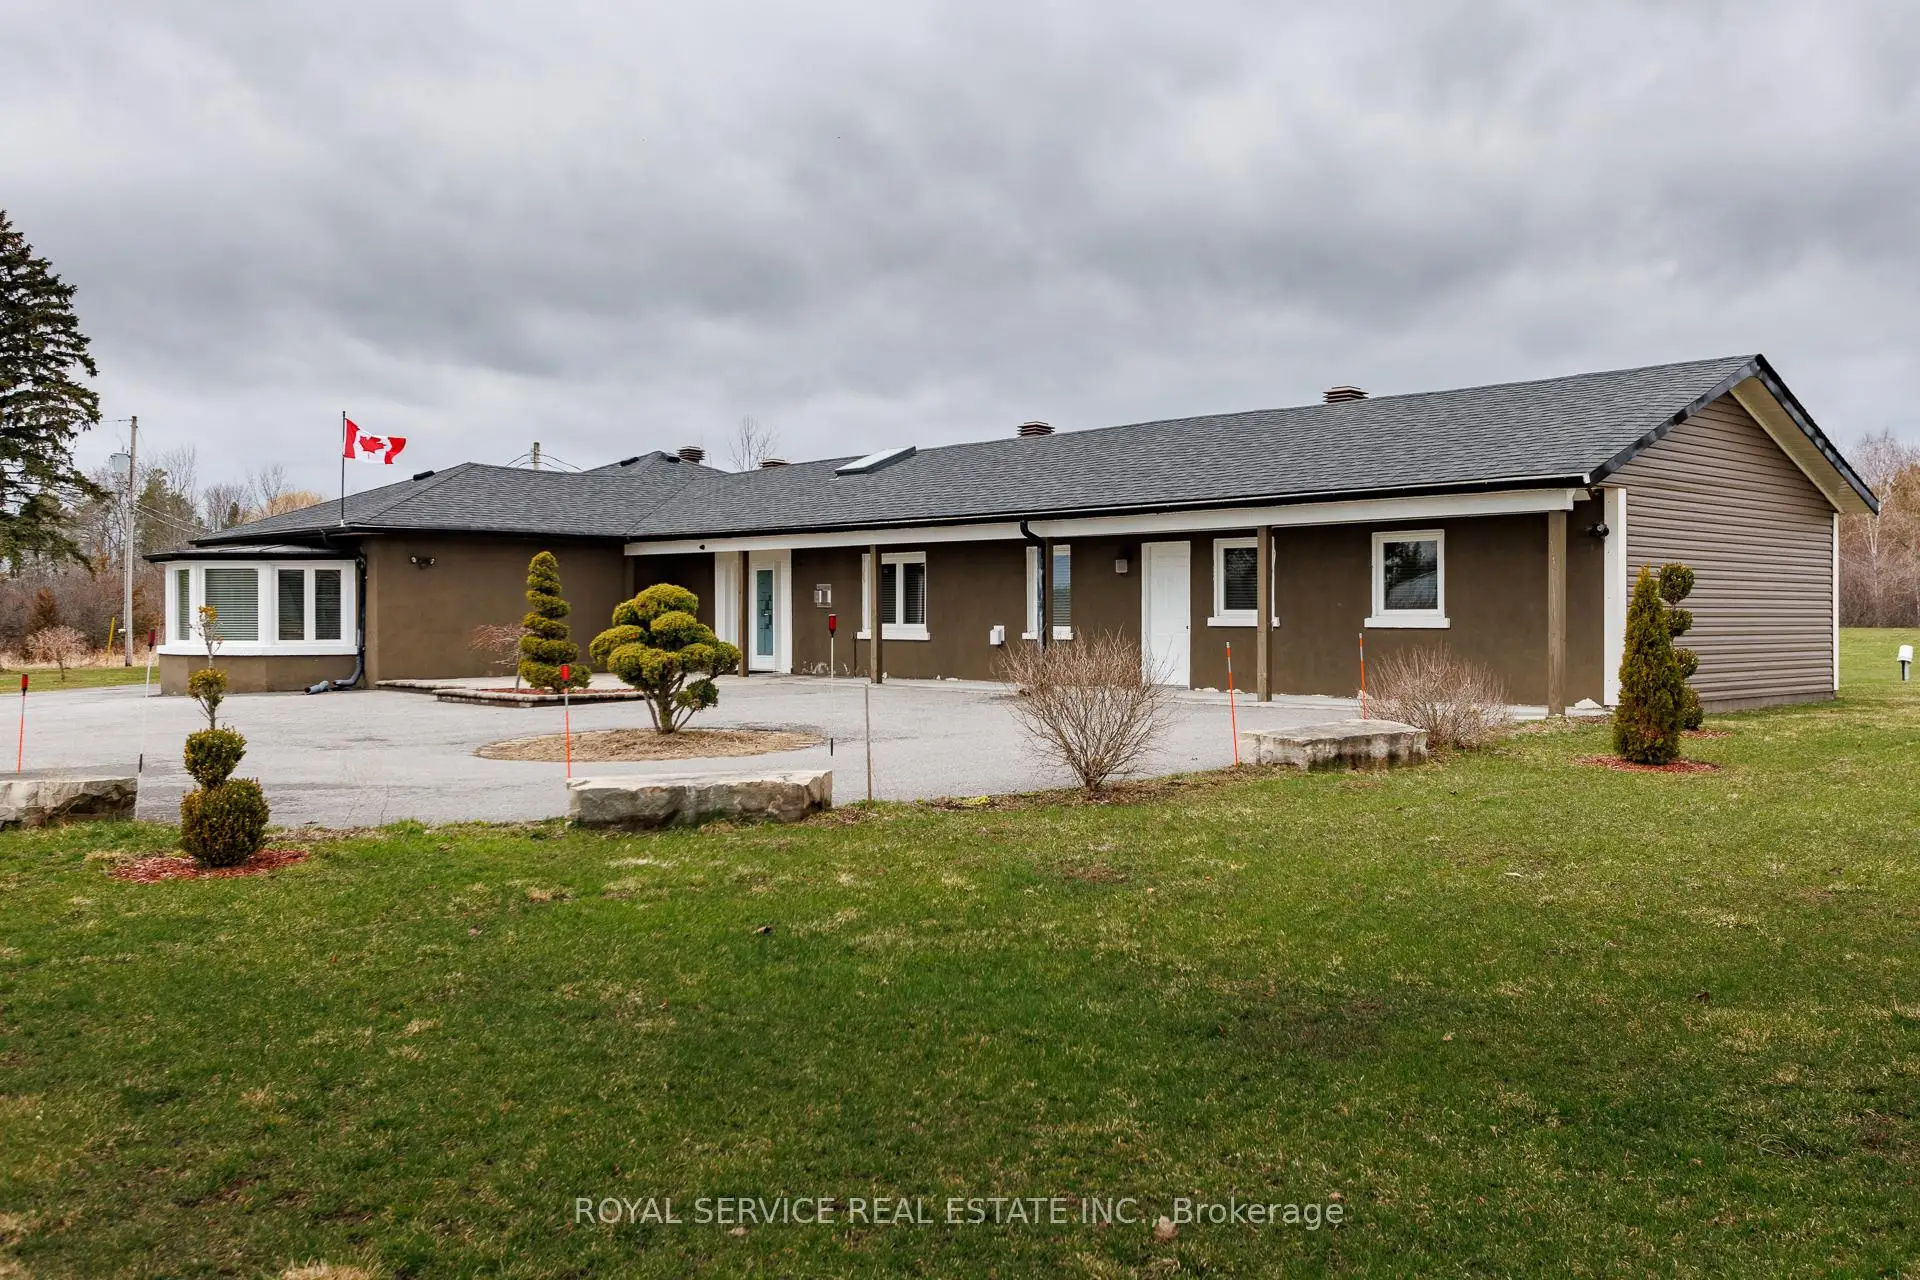


50 photos
4496 County Road 2, Port Hope, ON L1A 3V5
Rural Port Hope · Port Hope · L1A 3V5
$1,375,000
About this property
Located in Welcome, this well maintained and spacious bungalow has lots to offer. Many features that include 5 bedrooms all with ensuites, large living room, dining area and chef style kitchen complete with 6 burner gas stovetop and built in oven, home office area and an enclosed sun porch. Other features include 22kw Generac backup Generator, Napoleon Hi-efficiency gas furnace and an updated 400 amp electrical service. Property is zoned Commercial and is designated as a single family residence ( MPAC ). Property taxes are residential rates. Excellent opportunity for Buyer to operate a home based business. Buyer to do due diligence regarding intended use of property.
Details
- Property type
- Rural Residential · Residential Freehold
- Bedrooms
- 5
- Bathrooms
- 7
- Living area
- 3500-5000 sq ft
- Lot
- 267.29 × 400.95 Feet
- Year built
- 51-99
- Style
- Bungalow
- Heating
- Forced Air · Gas
- Cooling
- Central Air
- Sewer / septic
- Septic
- Basement
- Partial Basement, Unfinished, Crawl Space
- Garage
- Detached
- Parking total
- 12
- Taxes
- $7,209 (2026)
Rooms
| Room | Level | Size | Notes |
|---|---|---|---|
| Living Room | Main | 26' 9" × 26' 3" | |
| Dining Room | Main | 25' 11" × 15' 8" | |
| Kitchen | Main | 19' × 17' 6" | |
| Primary Bedroom | Main | 21' 4" × 16' 6" | |
| Bathroom | Main | 12' 9" × 9' | |
| Bedroom 2 | Main | 25' 9" × 17' 6" | |
| Bathroom | Main | 10' × 5' | |
| Bedroom 3 | Main | 23' × 12' 9" | |
| Bathroom | Main | 9' × 6' | |
| Bedroom 4 | Main | 15' 4" × 18' 1" | |
| Bathroom | Main | 7' 9" × 5' | |
| Bedroom 5 | Main | 19' 4" × 11' 9" | |
| Bathroom | Main | 6' 4" × 5' | |
| Office | Main | 19' 4" × 11' 9" | |
| Bathroom | Main | 6' × 5' | |
| Laundry | Main | 7' 10" × 7' 3" | |
| Bathroom | Main | 6' 4" × 5' 10" |
Payments on this home
Estimated monthly payment
$6,088
Principal and interest only, using Canadian semi-annual compounding. Taxes, insurance, and CMHC premiums (required under 20% down) are extra. For planning, not a lending commitment.
Listing courtesy of Royal Service Real Estate Inc.. Listing data provided by the originating real estate board via PropTx Amplify Syndication.
The trademarks REALTOR®, REALTORS®, and the REALTOR® logo are controlled by The Canadian Real Estate Association (CREA) and identify real estate professionals who are members of CREA. The trademarks MLS®, Multiple Listing Service® and the associated logos are owned by CREA and identify the quality of services provided by real estate professionals who are members of CREA.
The information provided herein must only be used by consumers that have a bona fide interest in the purchase, sale or lease of real estate and may not be used for any commercial purpose or any other purpose.
Information is deemed reliable but not guaranteed accurate. Room measurements are deemed reliable but not guaranteed.