
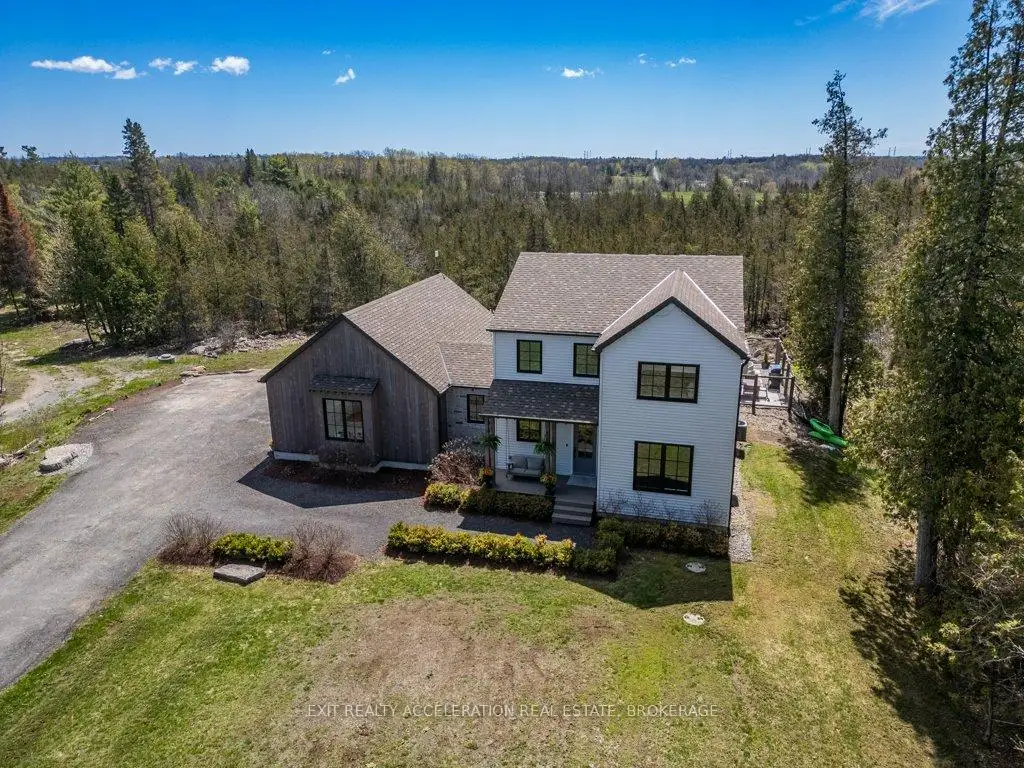


50 photos
4452 Blessington Road, Tyendinaga, ON K0K 2N0
Tyendinaga Township · Tyendinaga · K0K 2N0
$1,175,000
About this property
A truly remarkable luxury residence designed for the most discerning buyer, where impeccable craftsmanship, high-end finishes, and timeless elegance come together seamlessly. The chef-inspired kitchen is a standout, beautifully appointed with a premium Italian range, integrated appliances, a separate pantry, Shaw sinks, Rohl fixtures, and a large island perfect for gathering and entertaining. The main floor offers a warm and inviting living room with a fireplace, a private office complete with built-in cabinetry, a convenient powder room, and a well-designed mudroom with access to the impressive three-car garage. Upstairs, the home continues to impress with a luxurious primary suite featuring a walk-in closet and a spa-like ensuite with a Victoria & Albert volcanic ash bathtub. Two additional bedrooms are thoughtfully connected by a Jack and Jill bathroom, while second-floor laundry adds everyday convenience. The fully finished lower level provides incredible flexibility, ideal as an in-law suite or an exceptional entertaining space complete with a wet bar. Outside, the backyard is a private oasis, showcasing an inground pool and expansive patio area overlooking mature trees, offering a serene and secluded setting perfect for relaxing or hosting guests. Located just 5 minutes to the 401, 25 minutes to Picton and close to Belleville and Kingston, this property makes your commute easy.
Details
- Property type
- Rural Residential · Residential Freehold
- Bedrooms
- 4
- Bathrooms
- 4
- Living area
- 1500-2000 sq ft
- Lot
- 201.06 × 284.41 Feet
- Style
- 2-Storey
- Heating
- Forced Air · Propane
- Cooling
- Central Air
- Sewer / septic
- Septic
- Basement
- Full, Finished
- Garage
- Attached
- Parking total
- 6
- Pool
- Inground
- Taxes
- $5,021 (2025)
Rooms
| Room | Level | Size | Notes |
|---|---|---|---|
| Living Room | Main | 17' 7" × 14' 1" | |
| Foyer | Main | 10' 4" × 9' 3" | |
| Kitchen | Main | 17' 7" × 12' 6" | |
| Bedroom | Basement | 12' 1" × 11' 5" | |
| Office | Main | 11' 5" × 12' 6" | |
| Bedroom | Second | 10' × 12' 6" | |
| Recreation | Basement | 17' 8" × 17' 5" | |
| Primary Bedroom | Second | 13' 5" × 13' 6" | |
| Dining Room | Main | 9' 3" × 12' 6" | |
| Mud Room | Main | 7' 11" × 8' 2" | |
| Laundry | Second | 5' 10" × 9' 3" | |
| Utility Room | Basement | 13' 7" × 11' 1" | |
| Bedroom | Second | 10' 1" × 12' 5" |
Location
Approximate location, placed by postal code. Postal code data © GeoNames (CC BY 4.0).
Payments on this home
Estimated monthly payment
$5,203
Principal and interest only, using Canadian semi-annual compounding. Taxes, insurance, and CMHC premiums (required under 20% down) are extra. For planning, not a lending commitment.
Listing courtesy of EXIT REALTY ACCELERATION REAL ESTATE, BROKERAGE. Listing data provided by the originating real estate board via PropTx Amplify Syndication.
The trademarks REALTOR®, REALTORS®, and the REALTOR® logo are controlled by The Canadian Real Estate Association (CREA) and identify real estate professionals who are members of CREA. The trademarks MLS®, Multiple Listing Service® and the associated logos are owned by CREA and identify the quality of services provided by real estate professionals who are members of CREA.
The information provided herein must only be used by consumers that have a bona fide interest in the purchase, sale or lease of real estate and may not be used for any commercial purpose or any other purpose.
Information is deemed reliable but not guaranteed accurate. Room measurements are deemed reliable but not guaranteed.