
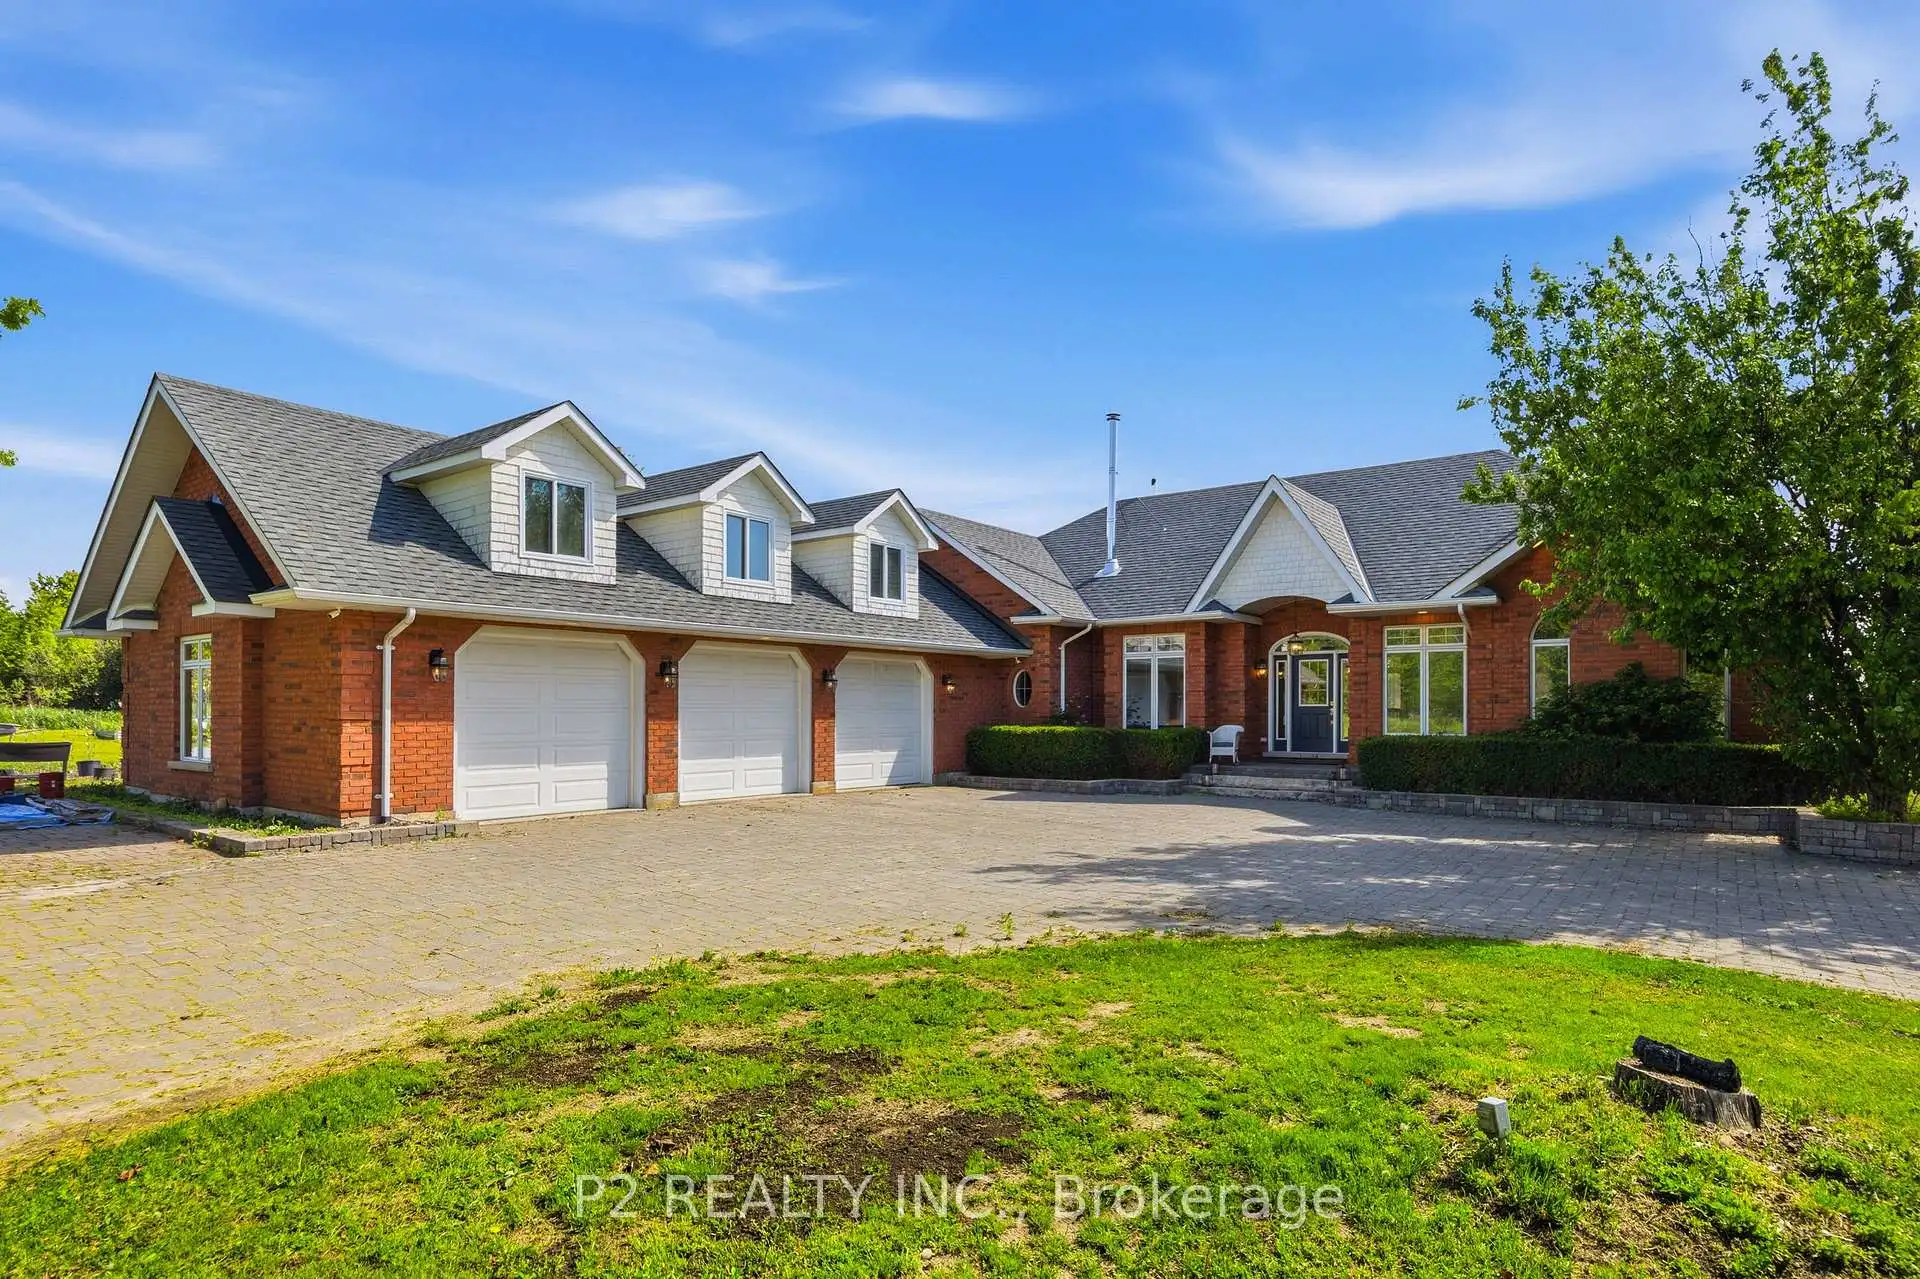


34 photos
444 Fieldside Road, Kawartha Lakes, ON K9V 4R6
Ops · Kawartha Lakes · K9V 4R6
$1,750,000
About this property
Built in 2001, this 3+2 bedroom, 3 bathroom gem sits on almost 100 acres with 30 workable acres fronting onto Post Rd. Municipally cleared roads with garbage pick up and along the school bus route, this upscale home has it all with a mere 7 min trip into town! A top of the line Jotul wood stove graces the formal dining area with separate living and family rooms. Oil furnace was switched out to propane in 2024 and new in-floor heating manifolds installed. Enjoy the large windows throughout that let in an abundance of sunlight! 9' ceilings in the walk-out basement is a welcome sight with light flowing from every direction. There is a 10x16 outbuilding used as a chicken coop in the past.
Details
- Property type
- Detached · Residential Freehold
- Bedrooms
- 5
- Bathrooms
- 3
- Living area
- 2500-3000 sq ft
- Lot
- 99+ Acres
- Style
- Bungalow-Raised
- Heating
- Radiant · Propane
- Cooling
- Central Air
- Sewer / septic
- Septic
- Basement
- Finished, Full, Walk-Out
- Garage
- Attached
- Parking total
- 18
- Taxes
- $8,925 (2025)
Rooms
| Room | Level | Size | Notes |
|---|---|---|---|
| Living Room | Main | 16' 5" × 20' 1" | |
| Dining Room | Main | 12' 2" × 9' 7" | |
| Family Room | Main | 16' × 13' 8" | |
| Kitchen | Main | 14' 6" × 13' 4" | |
| Primary Bedroom | Main | 13' 2" × 22' 1" | |
| Bedroom 2 | Main | 11' 9" × 12' 9" | |
| Bedroom 3 | Main | 15' 6" × 11' 6" | |
| Bedroom | Lower | 13' 4" × 17' | |
| Bedroom | Lower | 12' 6" × 15' 9" | |
| Office | Lower | 10' 9" × 13' 9" |
Location
Approximate location, placed by postal code. Postal code data © GeoNames (CC BY 4.0).
Payments on this home
Estimated monthly payment
$7,749
Principal and interest only, using Canadian semi-annual compounding. Taxes, insurance, and CMHC premiums (required under 20% down) are extra. For planning, not a lending commitment.
Listing courtesy of P2 REALTY INC.. Listing data provided by the originating real estate board via PropTx Amplify Syndication.
The trademarks REALTOR®, REALTORS®, and the REALTOR® logo are controlled by The Canadian Real Estate Association (CREA) and identify real estate professionals who are members of CREA. The trademarks MLS®, Multiple Listing Service® and the associated logos are owned by CREA and identify the quality of services provided by real estate professionals who are members of CREA.
The information provided herein must only be used by consumers that have a bona fide interest in the purchase, sale or lease of real estate and may not be used for any commercial purpose or any other purpose.
Information is deemed reliable but not guaranteed accurate. Room measurements are deemed reliable but not guaranteed.