


21 photos
443 Victoria Street, Cobourg, ON K9A 3H1
Cobourg · Cobourg · K9A 3H1
$799,990
About this property
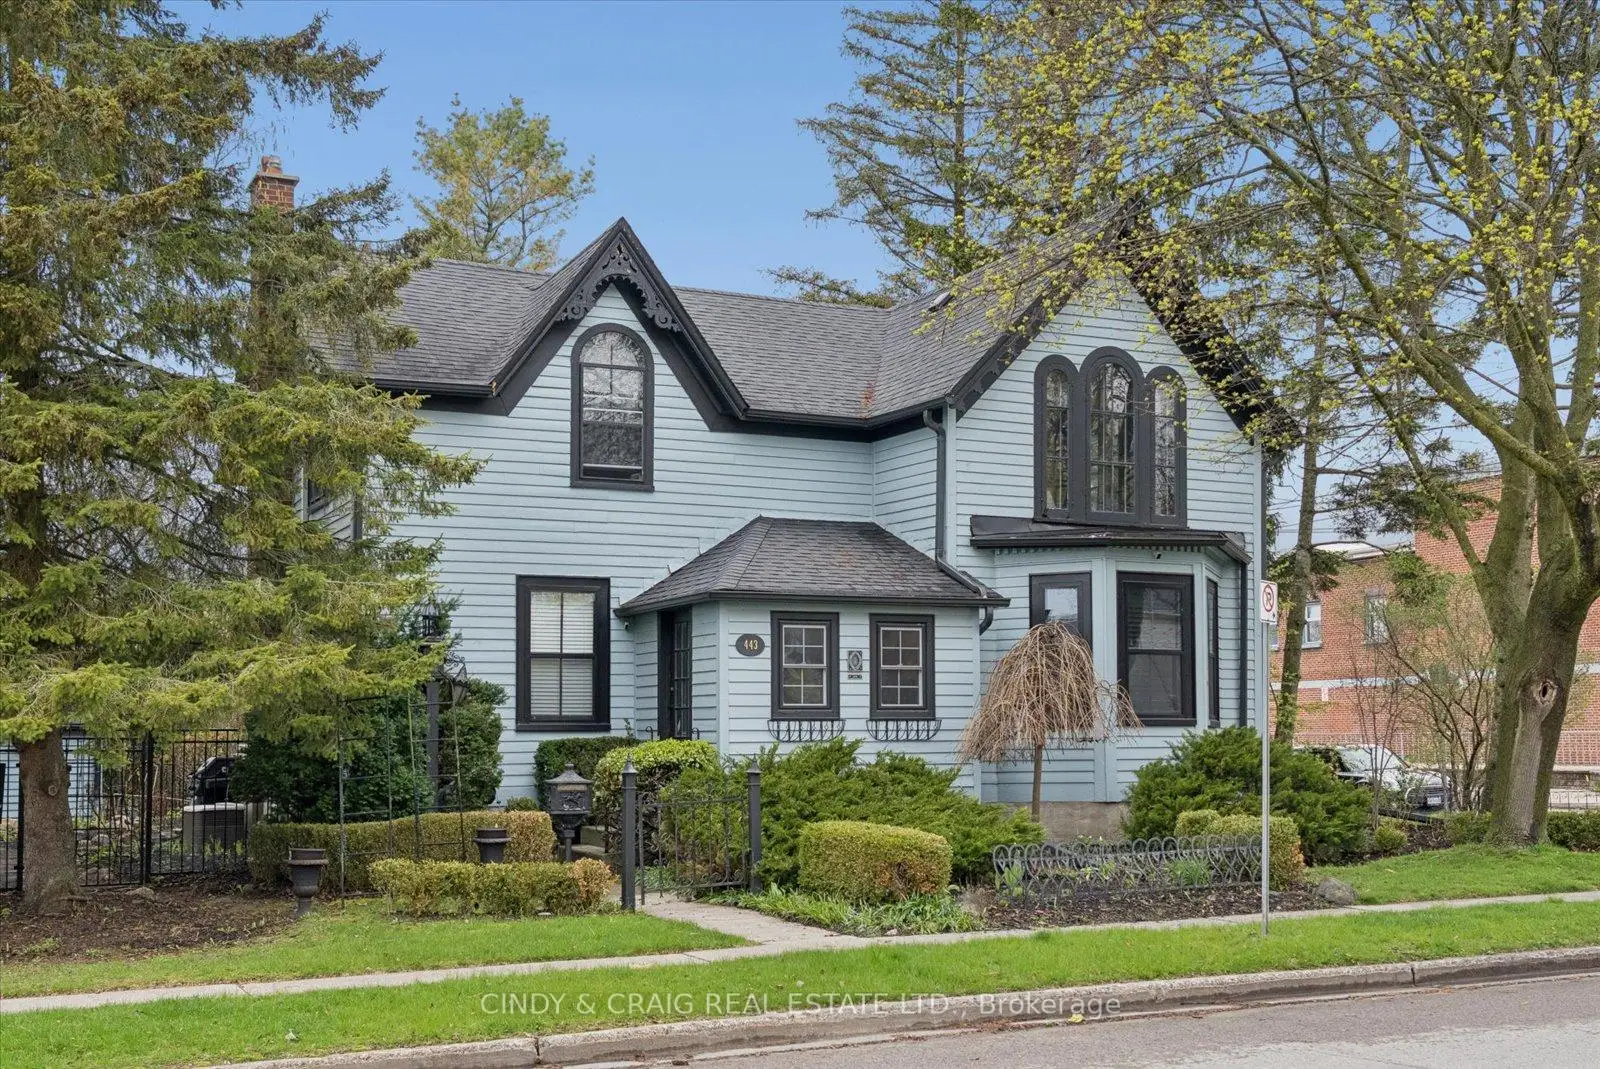
Built in 1856 and proudly recognized as one of Cobourg's Pre-Confederation Buildings, this one-of-a-kind century home blends timeless 19th century architecture with thoughtful upgrades-far from your average cookie-cutter property. Situated on a private oversized corner lot, the home welcomes you from the covered porch, surrounded by mature perennial gardens, into bright and inviting living and dining spaces. The updated kitchen features quartz countertops and built-in appliances, while upstairs offers 3 spacious bedrooms including a primary retreat with vaulted ceilings and a walk-in closet. Registered as a 2-unit dwelling, the home also presents excellent potential for an in-law or nanny suite, or home business with its own living/dining area and additional bedroom/office. Ideally located just moments from Cobourg's vibrant downtown, farmers' market, waterfront, beach, VIA rail station for easy travel into Toronto. Rich in character, history, versatility, and an exceptional location, this is a truly special property you won't want to miss.
Details
- Property type
- Detached · Residential Freehold
- Bedrooms
- 4
- Bathrooms
- 2
- Living area
- 2500-3000 sq ft
- Lot
- Corner
- Style
- 2-Storey
- Heating
- Radiant · Gas
- Cooling
- Other
- Sewer / septic
- Sewer
- Basement
- Unfinished
- Garage
- Detached
- Parking total
- 3
- Taxes
- $5,452 (2025)
Rooms
| Room | Level | Size | Notes |
|---|---|---|---|
| Kitchen | Main | 13' 6" × 10' | Kitchen |
| Living Room | Main | 13' 11" × 16' 11" | Living Room |
| Dining Room | Main | 11' 3" × 13' 4" | Dining Room |
| Family Room | Main | 8' 10" × 8' 5" | Family Room |
| Primary Bedroom | Second | 14' 1" × 14' | Primary Bedroom |
| Bedroom | Second | 12' 5" × 17' 9" | Bedroom |
| Bedroom | Second | 10' 3" × 17' 4" | Bedroom |
| Bedroom | Second | 8' 8" × 18' 6" | Bedroom |
| Kitchen | Main | 5' 9" × 8' 5" | Kitchen |
| Living Room | Main | 11' 7" × 9' 7" | Living Room |
Location
Approximate location, placed by postal code. Postal code data © GeoNames (CC BY 4.0).
Payments on this home
Estimated monthly payment
$3,542
Principal and interest only, using Canadian semi-annual compounding. Taxes, insurance, and CMHC premiums (required under 20% down) are extra. For planning, not a lending commitment.
Listing courtesy of CINDY & CRAIG REAL ESTATE LTD.. Listing data provided by the originating real estate board via PropTx Amplify Syndication.
The trademarks REALTOR®, REALTORS®, and the REALTOR® logo are controlled by The Canadian Real Estate Association (CREA) and identify real estate professionals who are members of CREA. The trademarks MLS®, Multiple Listing Service® and the associated logos are owned by CREA and identify the quality of services provided by real estate professionals who are members of CREA.
The information provided herein must only be used by consumers that have a bona fide interest in the purchase, sale or lease of real estate and may not be used for any commercial purpose or any other purpose.
Information is deemed reliable but not guaranteed accurate. Room measurements are deemed reliable but not guaranteed.