


60 photos
441 Lakeshore Road, Alnwick/Haldimand, ON K9A 4J8
Grafton · Alnwick/Haldimand · K9A 4J8
$2,590,000
About this property
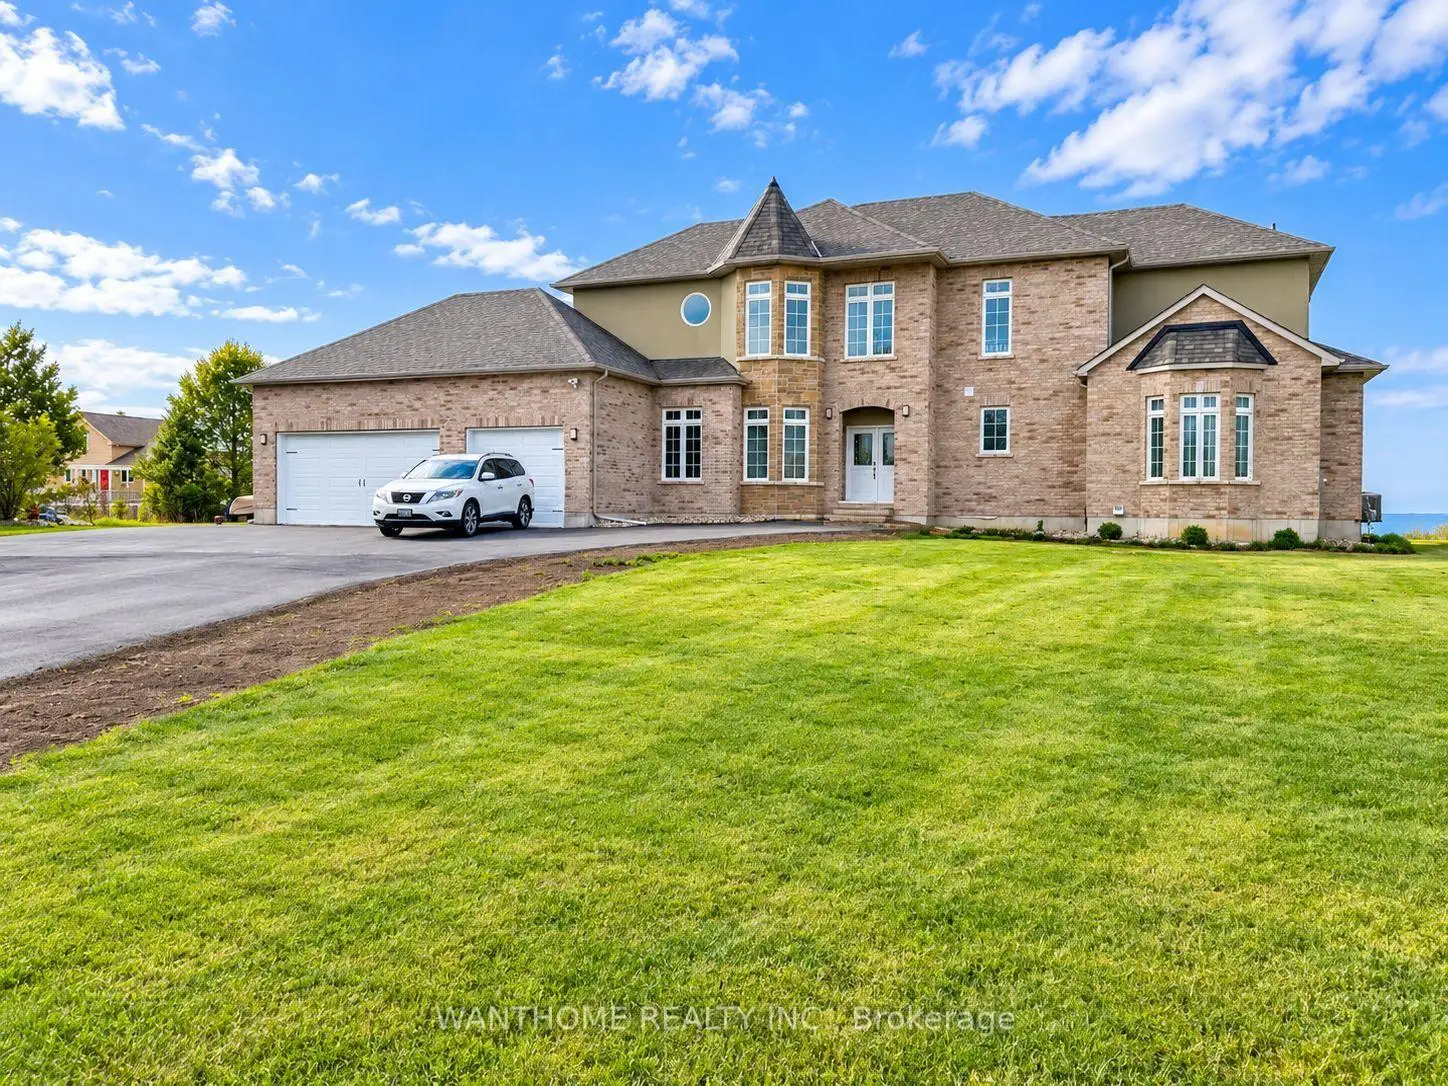
Welcome to 441 Lakeshore Road, a stunning lakeside residence nestled in the peaceful and picturesque community of Alnwick/Haldimand. Offering breathtaking, unobstructed views of Lake Ontario, this remarkable home combines elegant design, spacious living, and the tranquility of waterfront living. Step inside and be impressed by the spectacular soaring ceilings, expansive windows, and bright, open-concept living spaces. The magnificent great room is filled with natural light, creating an inviting atmosphere while showcasing panoramic lake views. The spacious kitchen and dining areas flow seamlessly into the main living space, making this home ideal for both everyday living and entertaining family and friends. Step outside to the expansive backyard overlooking the sparkling waters of Lake Ontario. Imagine enjoying your morning coffee while watching the sunrise over the lake, relaxing in the peaceful surroundings, or hosting unforgettable gatherings against a stunning waterfront backdrop. Surrounded by natural beauty, this exceptional property offers a wonderful escape from the hustle and bustle of city life. Located in the desirable Alnwick/Haldimand area, close to Grafton, Cobourg, scenic nature trails, parks, and the beautiful Lake Ontario shoreline. Exceptional Features: 220 feet of lakefront. Impressive 20-foot soaring ceiling in the living room. 10-foot ceiling on the main floor. 9-foot ceiling on the 2nd floor. Potential in-law suite on the main floor, offering excellent flexibility for extended family living.
Details
- Property type
- Detached · Residential Freehold
- Bedrooms
- 4
- Bathrooms
- 5
- Living area
- 3500-5000 sq ft
- Lot
- 207 × 370.28 Feet
- Year built
- 0-5
- Style
- 2-Storey
- Heating
- Forced Air · Gas
- Cooling
- Central Air
- Sewer / septic
- Septic
- Basement
- Unfinished
- Garage
- Attached
- Parking total
- 20
- Taxes
- $13,247 (2026)
Rooms
| Room | Level | Size | Notes |
|---|---|---|---|
| Living Room | Main | 24' × 26' | |
| Family Room | Main | 18' 6" × 29' | |
| Kitchen | Main | 14' 6" × 24' 10" | |
| Dining Room | Main | 14' 6" × 14' | |
| Bedroom 4 | Main | 18' 6" × 29' | |
| Foyer | Main | 13' 4" × 4' 11" | |
| Laundry | Main | 10' 6" × 8' | |
| Primary Bedroom | Second | 14' 4" × 21' 4" | |
| Loft | Upper | 18' 5" × 13' 4" | |
| Bathroom | Second | 10' 6" × 13' | |
| Bedroom 2 | Second | 17' 6" × 19' | |
| Bedroom 3 | Second | 17' × 10' 6" | |
| Bathroom | Second | 7' 10" × 5' 6" | |
| Bedroom 4 | Second | 13' 4" × 10' | |
| Utility Room | Second | 10' × 9' 1" |
Location
Approximate location, placed by postal code. Postal code data © GeoNames (CC BY 4.0).
Payments on this home
Estimated monthly payment
$11,468
Principal and interest only, using Canadian semi-annual compounding. Taxes, insurance, and CMHC premiums (required under 20% down) are extra. For planning, not a lending commitment.
Listing courtesy of WANTHOME REALTY INC. and CENTURY 21 MYPRO REALTY. Listing data provided by the originating real estate board via PropTx Amplify Syndication.
The trademarks REALTOR®, REALTORS®, and the REALTOR® logo are controlled by The Canadian Real Estate Association (CREA) and identify real estate professionals who are members of CREA. The trademarks MLS®, Multiple Listing Service® and the associated logos are owned by CREA and identify the quality of services provided by real estate professionals who are members of CREA.
The information provided herein must only be used by consumers that have a bona fide interest in the purchase, sale or lease of real estate and may not be used for any commercial purpose or any other purpose.
Information is deemed reliable but not guaranteed accurate. Room measurements are deemed reliable but not guaranteed.