
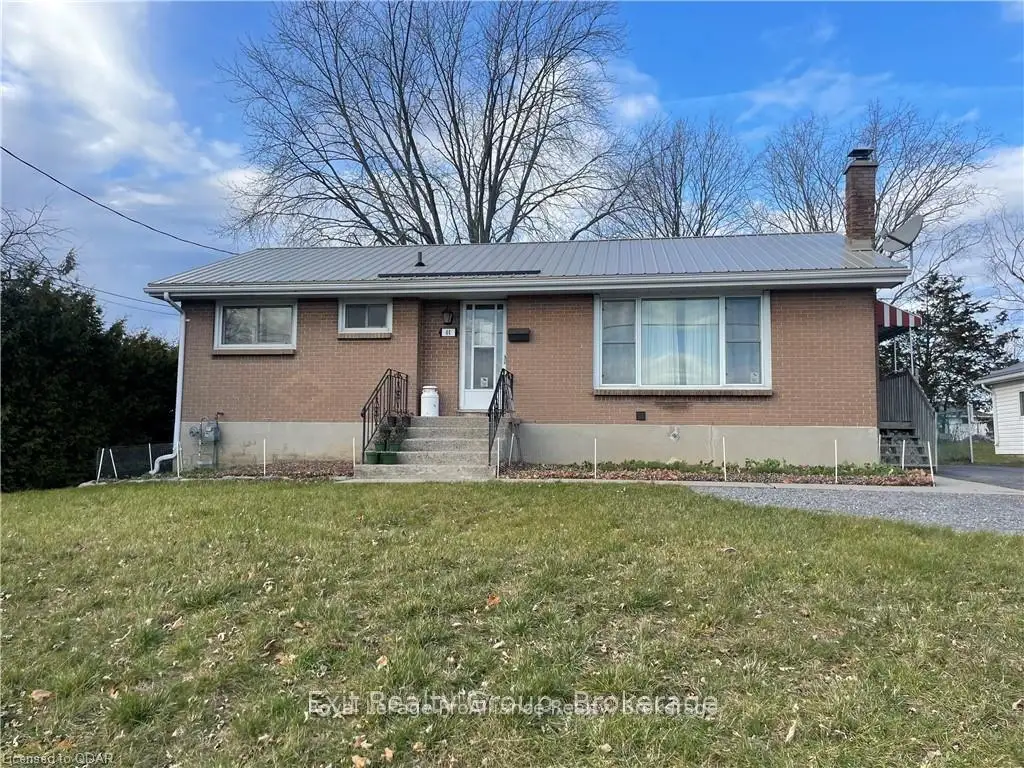


20 photos
44 North Park Gardens B, Belleville, ON K8P 2M3
Belleville Ward · Belleville · K8P 2M3
$1,750 /month
About this property
Welcome to 44 North Park Gardens Unit #B. This lovely brick bungalow offers a separate entrance to the basement unit. Modern finished with up-to-date white kitchen, stainless steel appliances and bright living space. This lower unit boasts 2 bedrooms w/closets, 1 full bathroom with walk-in shower and in-suite laundry. Pot lighting throughout for added light and a bright and spacious feel. Walking distance to Riverside Park, schools & amenities. Close to the Quinte Mall & 401. Located in the heart of Belleville. Split utilities costs with upstairs tenants (hydro, gas, water and hot water tank rental). EMT utility costs each month to the landlord. Landlord will provide utility bills each month to show the costs. Must provide full credit report w/ score with rental application, lease agreement, photo ID, two recent pay stubs or a T4, letter of employment, references, 1st and last month's required upon a signed lease.
Details
- Property type
- Duplex · Residential Freehold
- Bedrooms
- 2
- Bathrooms
- 1
- Living area
- 700-1100 sq ft
- Style
- Bungalow
- Heating
- Forced Air · Gas
- Cooling
- Central Air
- Sewer / septic
- Sewer
- Basement
- Separate Entrance
- Garage
- None
- Parking total
- 1
Rooms
| Room | Level | Size | Notes |
|---|---|---|---|
| Kitchen | Basement | 16' 4" × 8' 2" | |
| Bedroom | Basement | 8' 11" × 11' 6" | |
| Bedroom 2 | Basement | 10' 6" × 10' 2" | |
| Living Room | Basement | 10' 2" × 15' |
Location
Approximate location, placed by postal code. Postal code data © GeoNames (CC BY 4.0).
Payments on this home
Estimated monthly payment
$8
Principal and interest only, using Canadian semi-annual compounding. Taxes, insurance, and CMHC premiums (required under 20% down) are extra. For planning, not a lending commitment.
Listing courtesy of Royal Lepage Proalliance Realty. Listing data provided by the originating real estate board via PropTx Amplify Syndication.
The trademarks REALTOR®, REALTORS®, and the REALTOR® logo are controlled by The Canadian Real Estate Association (CREA) and identify real estate professionals who are members of CREA. The trademarks MLS®, Multiple Listing Service® and the associated logos are owned by CREA and identify the quality of services provided by real estate professionals who are members of CREA.
The information provided herein must only be used by consumers that have a bona fide interest in the purchase, sale or lease of real estate and may not be used for any commercial purpose or any other purpose.
Information is deemed reliable but not guaranteed accurate. Room measurements are deemed reliable but not guaranteed.