


43 photos
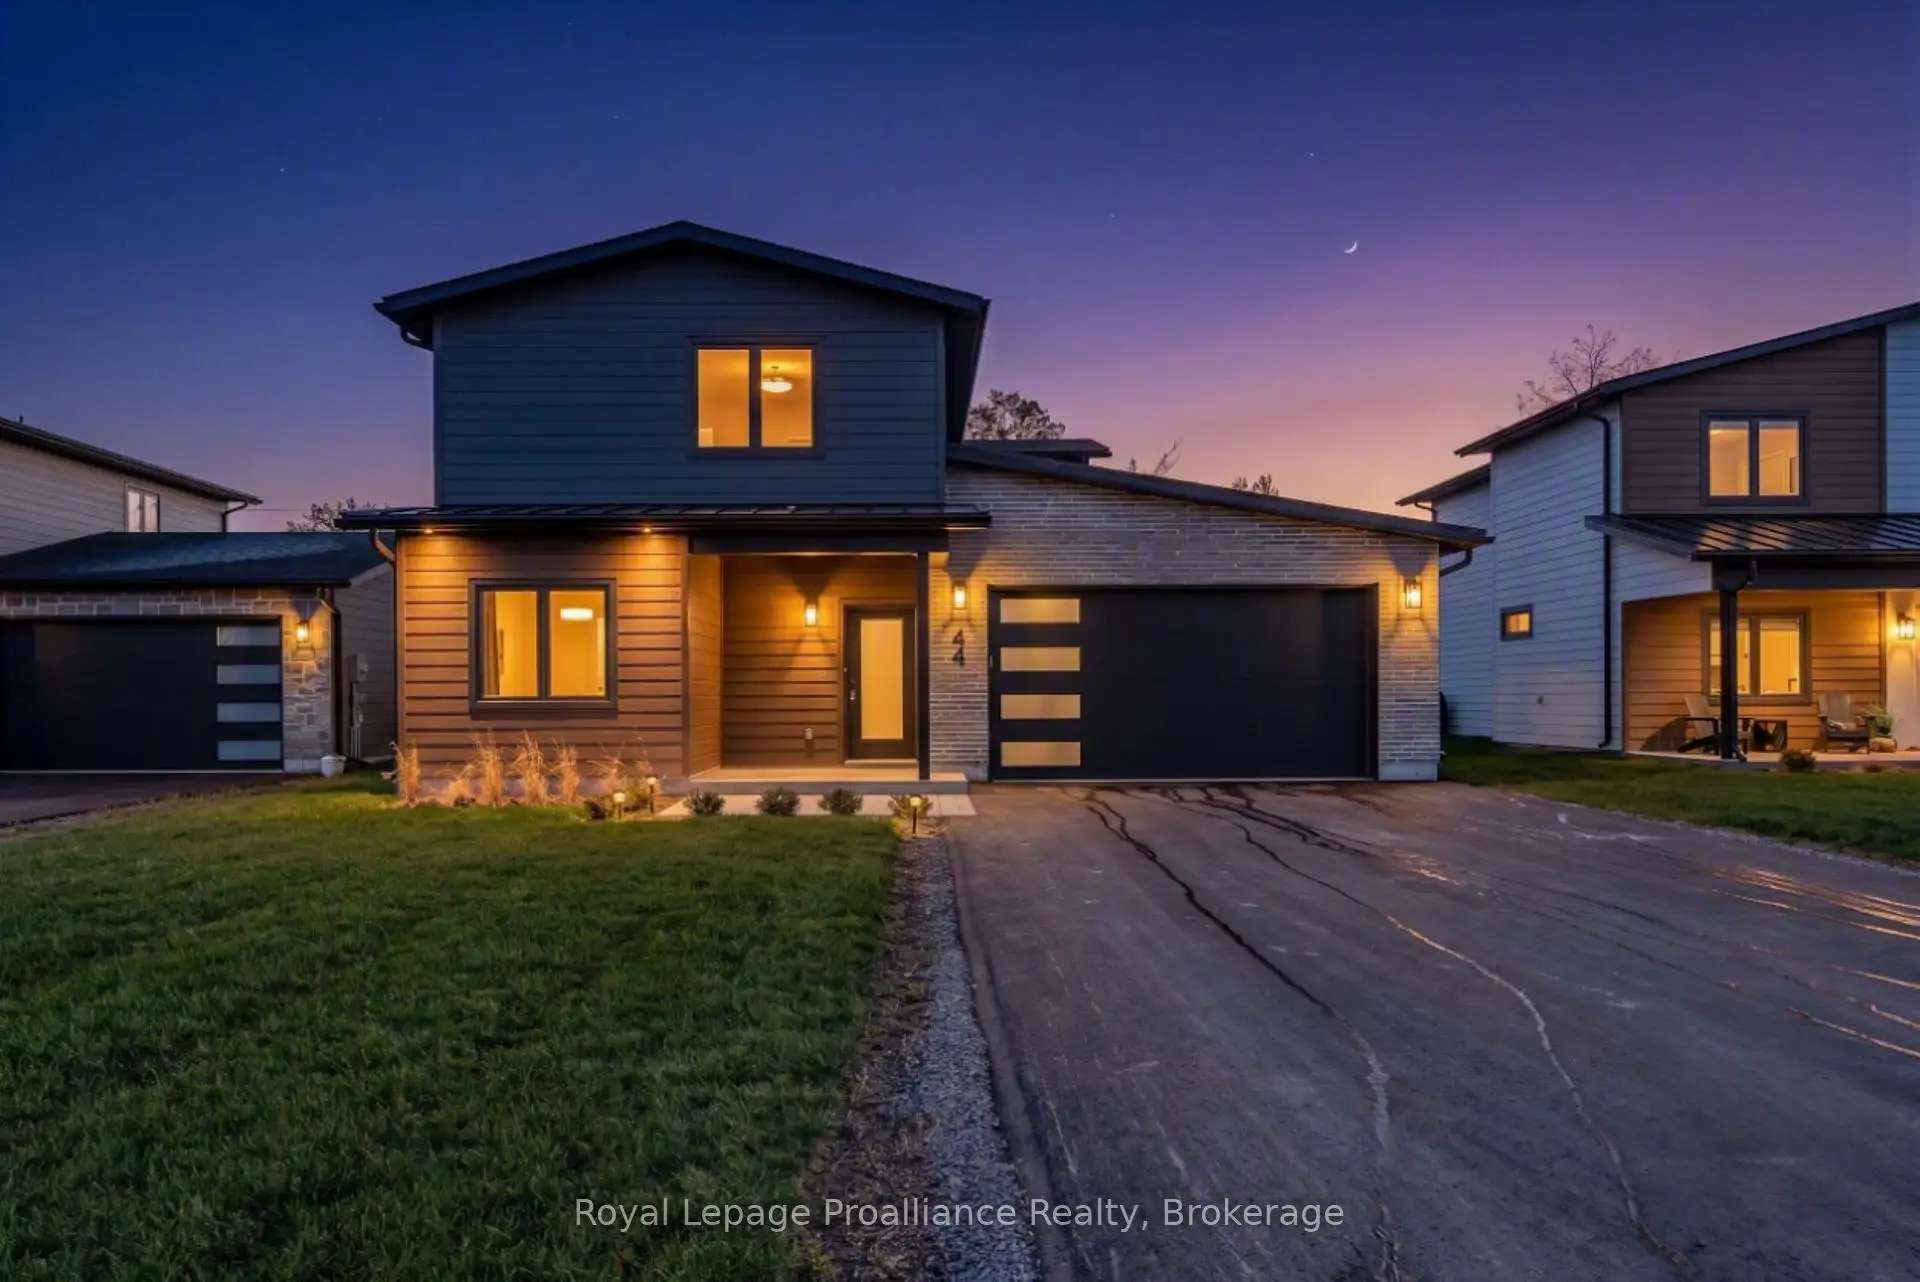
44 Fraser Drive, Quinte West, ON K0K 1E0
Sidney Ward · Quinte West · K0K 1E0
$754,900
About this property
Experience modern living in the heart of Batawa with this brand new, newly finished two-storey home by Merritt Homes, a trusted local builder known for quality craftsmanship and timeless design. This stunning 3-bedroom, 3-bathroom residence showcases the popular Galeere model, offering a fresh contemporary fell paired with the warmth and comfort every family is looking for. Step inside to a bright open-concept main level featuring clean lines, stylish finishes, and a seamless flow between the living, dining, and kitchen areas. A cozy fireplace anchors the living room, while the formal dining room creates the perfect setting for gatherings and entertaining. The spacious main floor laundry room adds everyday convenience, and the extra-long double-car garage provides excellent storage opportunities in addition to the large utility room. Upstairs, you'll find three oversized bedrooms, each designed with generous proportions that are rarely found in new builds today. The primary suite is a true retreat with two walk-in closets and beautifully finished spa-like ensuite. This home is built for comfort year-round with in-floor heating on the main level, central air conditioning, and forced-air heating on the second floor. Other notable features include a paved driveway, freshly sodded lawn, and the peace of mind of a 7-year warranty. Located in one of the region's most desirable family communities, Batawa offers a truly unique lifestyle-skiing, biking, hiking trails, scenic hills, and the Trent River are right at your doorstep. Enjoy the strong sense of community this village is known for, all while being 10 minutes from CFB Trenton.
Details
- Property type
- Detached · Residential Freehold
- Bedrooms
- 3
- Bathrooms
- 3
- Living area
- 2000-2500 sq ft
- Lot
- 16.99 × 44.6 Metres
- Year built
- New
- Style
- 2-Storey
- Heating
- Forced Air · Gas
- Cooling
- Central Air
- Sewer / septic
- Septic
- Basement
- None
- Garage
- Attached
- Parking total
- 6
Rooms
| Room | Level | Size | Notes |
|---|---|---|---|
| Foyer | Main | 7' 3" × 6' 6" | |
| Living Room | Main | 21' 10" × 18' 11" | |
| Dining Room | Main | 9' 3" × 15' 5" | |
| Kitchen | Main | 19' 3" × 20' 6" | |
| Utility Room | Main | 10' 4" × 7' 6" | |
| Laundry | Main | 6' 7" × 21' 11" | |
| Bathroom | Main | 4' 6" × 6' 5" | |
| Primary Bedroom | Second | 14' × 15' 11" | |
| Bathroom | Second | 10' 11" × 11' 9" | |
| Bedroom 2 | Second | 14' 4" × 13' 11" | |
| Bedroom 3 | Second | 14' 3" × 13' 11" | |
| Bathroom | Second | 9' 11" × 4' 10" |
Location
Approximate location, placed by postal code. Postal code data © GeoNames (CC BY 4.0).
Payments on this home
Estimated monthly payment
$3,343
Principal and interest only, using Canadian semi-annual compounding. Taxes, insurance, and CMHC premiums (required under 20% down) are extra. For planning, not a lending commitment.
Listing courtesy of Royal Lepage ProAlliance Realty. Listing data provided by the originating real estate board via PropTx Amplify Syndication.
The trademarks REALTOR®, REALTORS®, and the REALTOR® logo are controlled by The Canadian Real Estate Association (CREA) and identify real estate professionals who are members of CREA. The trademarks MLS®, Multiple Listing Service® and the associated logos are owned by CREA and identify the quality of services provided by real estate professionals who are members of CREA.
The information provided herein must only be used by consumers that have a bona fide interest in the purchase, sale or lease of real estate and may not be used for any commercial purpose or any other purpose.
Information is deemed reliable but not guaranteed accurate. Room measurements are deemed reliable but not guaranteed.