
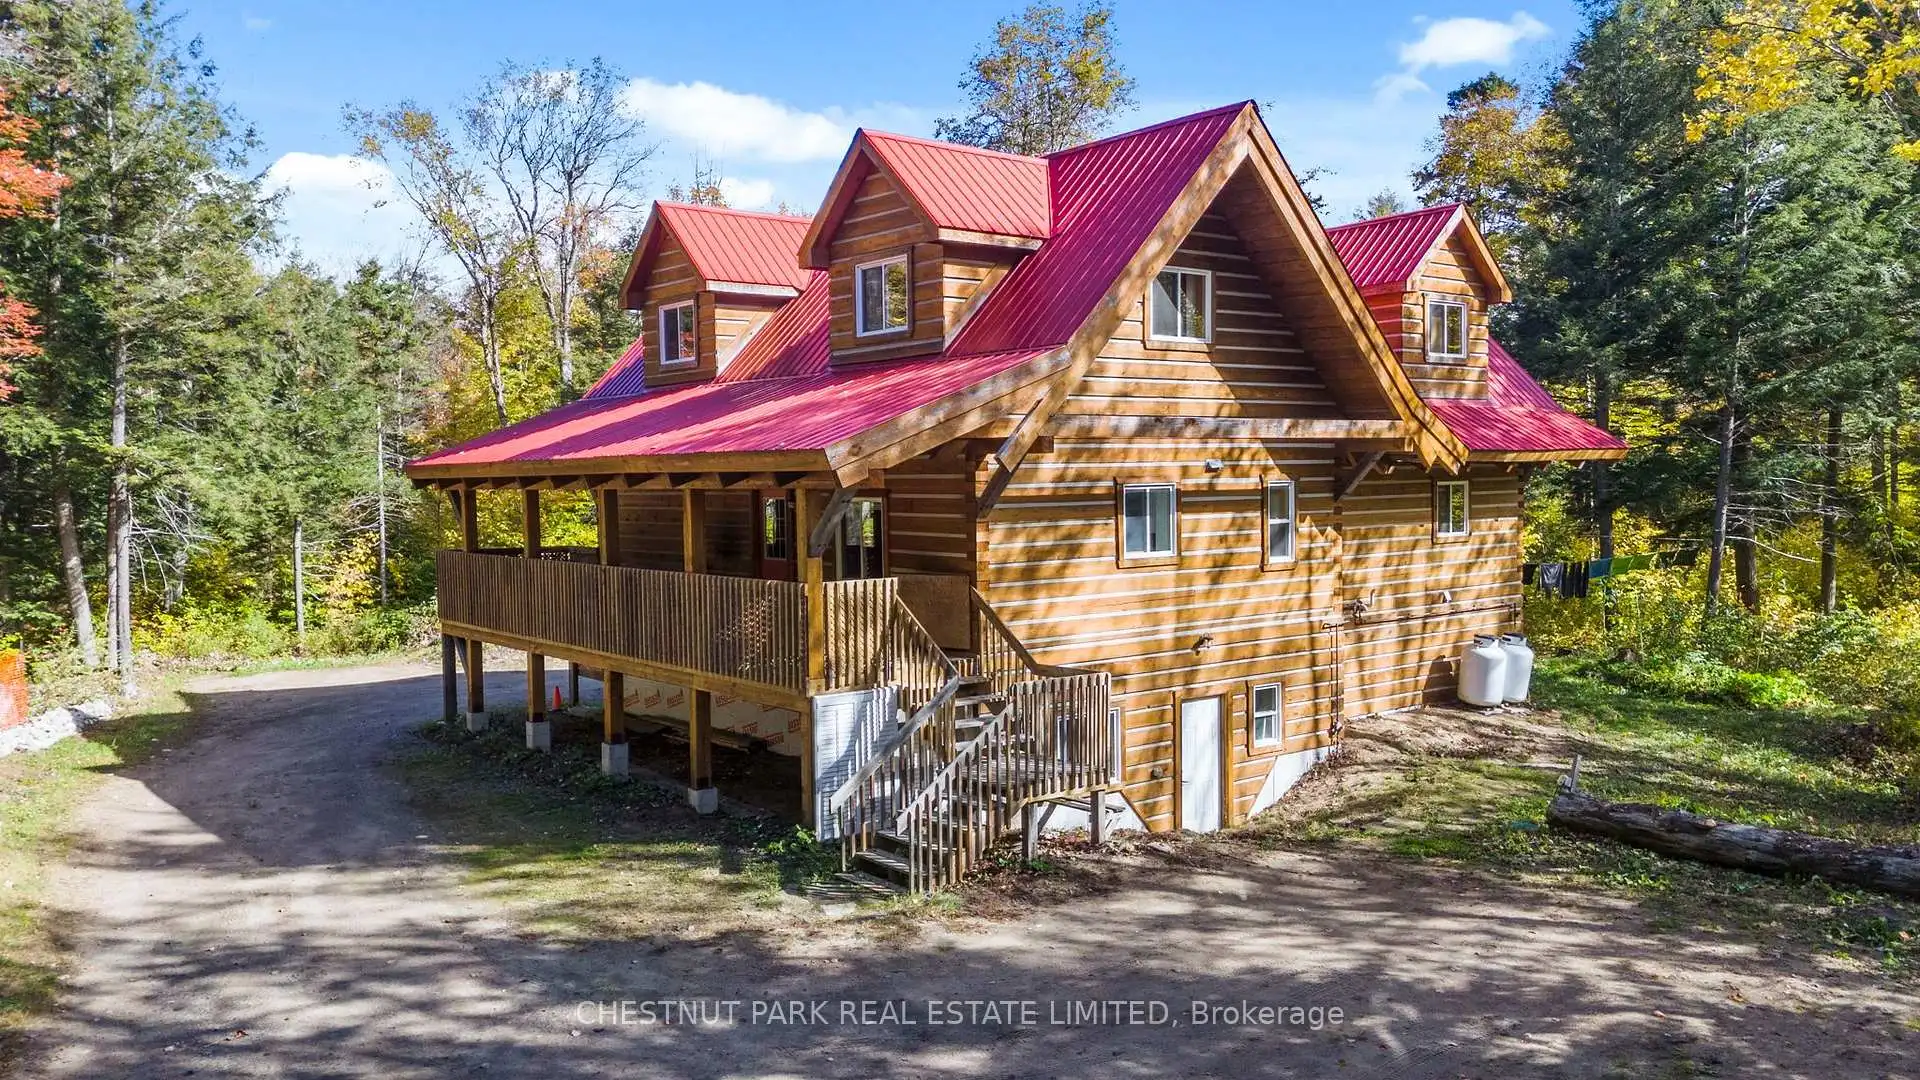


56 photos
4380 Kennisis Lake Road, Dysart et al, ON K0M 1S0
Havelock · Dysart et al · K0M 1S0
$624,900
About this property
Space, flexibility and four-season recreation on 6+ acres in the Haliburton Highlands! This Ecolog building offers two separate living units - one with two bedrooms and one bathroom, and the other with three bedrooms and one bathroom - each with its own entrance and laundry facilities. Ideal for extended-family living, an in-law setup or potential rental income, the layout also offers the possibility of combining both units into a five-bedroom, two-bathroom home. Year-round access on a municipal road makes this a convenient home base for enjoying everything the Highlands has to offer. Nearby Haliburton Forest & Wild Life Reserve offers trails, hiking, mountain biking, snowmobiling and the renowned Wolf Centre. Kennisis Lake Marina adds a lively local gathering spot with pickleball, seasonal events and lakeside activities, while numerous surrounding lakes provide opportunities for boating, paddling, swimming and fishing. Explore Haliburton's shops, restaurants, galleries, local markets, arts events and festivals, with skiing and other seasonal adventures throughout the area. A versatile property with room to enjoy the outdoors and make the most of cottage-country living.
Details
- Property type
- Rural Residential · Residential Freehold
- Bedrooms
- 5
- Bathrooms
- 2
- Living area
- 2000-2500 sq ft
- Lot
- 466.03 × 521 Feet
- Style
- 2-Storey
- Heating
- Forced Air · Propane
- Cooling
- None
- Sewer / septic
- Septic
- Basement
- Partially Finished
- Garage
- None
- Parking total
- 10
- Taxes
- $3,279 (2026)
Rooms
| Room | Level | Size | Notes |
|---|---|---|---|
| Kitchen | Main | 14' 4" × 20' | |
| Living Room | Main | 19' 8" × 14' 7" | |
| Bathroom | Main | 8' 2" × 6' 8" | |
| Bathroom | Main | 8' 2" × 7' 2" | |
| Kitchen | Main | 14' 2" × 11' 8" | |
| Dining Room | Main | 8' 5" × 11' 11" | |
| Family Room | Main | 14' 2" × 21' 10" | |
| Bedroom | Main | 11' 4" × 9' 9" | |
| Bedroom | Second | 14' 3" × 10' 5" | |
| Bedroom | Second | 15' 11" × 10' 8" | |
| Bedroom | Second | 13' 1" × 11' 4" | |
| Bedroom | Second | 12' 11" × 9' 9" | |
| Other | Lower | 23' 9" × 21' 5" | |
| Laundry | Lower | 6' 6" × 5' | |
| Utility Room | Lower | 9' 1" × 5' | |
| Laundry | Lower | 5' 11" × 9' 9" | |
| Utility Room | Lower | 7' 1" × 5' 9" | |
| Other | Lower | 22' 8" × 33' 6" |
Location
Approximate location, placed by postal code. Postal code data © GeoNames (CC BY 4.0).
Payments on this home
Estimated monthly payment
$2,767
Principal and interest only, using Canadian semi-annual compounding. Taxes, insurance, and CMHC premiums (required under 20% down) are extra. For planning, not a lending commitment.
Listing courtesy of CHESTNUT PARK REAL ESTATE LIMITED and Chestnut Park Real Estate. Listing data provided by the originating real estate board via PropTx Amplify Syndication.
The trademarks REALTOR®, REALTORS®, and the REALTOR® logo are controlled by The Canadian Real Estate Association (CREA) and identify real estate professionals who are members of CREA. The trademarks MLS®, Multiple Listing Service® and the associated logos are owned by CREA and identify the quality of services provided by real estate professionals who are members of CREA.
The information provided herein must only be used by consumers that have a bona fide interest in the purchase, sale or lease of real estate and may not be used for any commercial purpose or any other purpose.
Information is deemed reliable but not guaranteed accurate. Room measurements are deemed reliable but not guaranteed.