


50 photos
4374 Morton Road, Hamilton Township, ON L1A 3V6
Rural Hamilton · Hamilton Township · L1A 3V6
$2,150,000
About this property
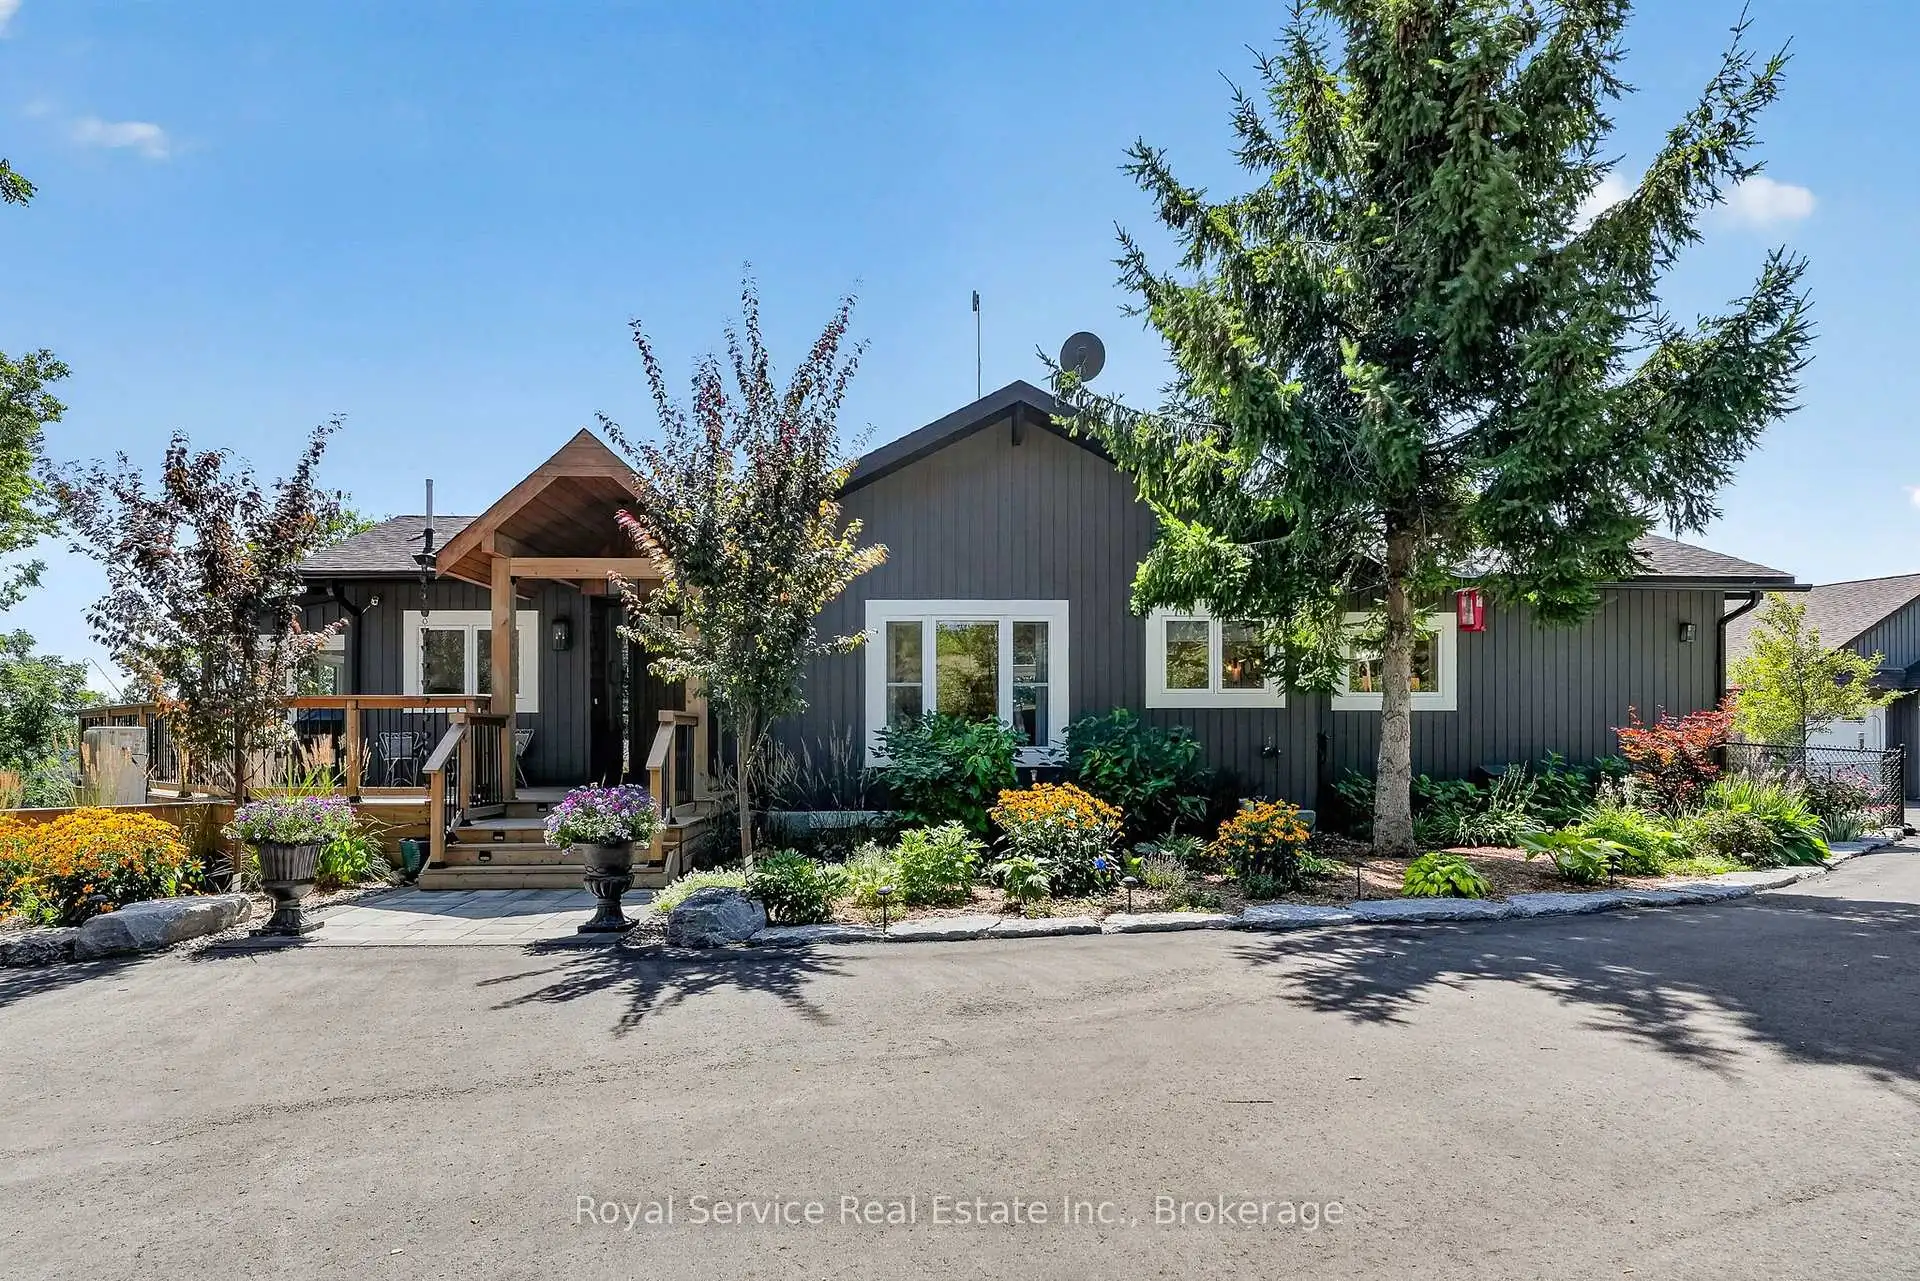
Private. Spacious. Completely renovated. And surrounded by views you'll never tire of. High above the rolling countryside of Northumberland, this exceptional 54-acre private estate offers an extraordinary blend of space, scenery, and versatility-yet remains an easy drive to Port Hope, Cobourg or Peterborough and is commutable to Toronto. Completely renovated with thoughtful attention to comfort and quality, the property features two separate living spaces, each with its own kitchen, making it ideal for extended family, guests, a multi-generational lifestyle, or a private retreat with additional accommodation. Expansive decks and patios provide wonderful spaces for outdoor entertaining, or taking in the ever-changing views across the rolling hills.A standout feature is the detached three-car garage, complete with a dramatic wall of windows framing the countryside beyond. Whether used for vehicles, a workshop, studio space, or additional storage, it offers both practicality and an inspiring outlook.The property's private setting creates a genuine sense of escape without feeling remote or isolated.This is a rare opportunity to own a beautifully renovated country property in one of Northumberland's most picturesque settings.
Details
- Property type
- Detached · Residential Freehold
- Bedrooms
- 4
- Bathrooms
- 4
- Living area
- 1500-2000 sq ft
- Lot
- Lot is trianglular
- Year built
- 31-50
- Style
- Bungalow
- Heating
- Heat Pump · Electric
- Cooling
- Central Air
- Sewer / septic
- Septic
- Basement
- Finished with Walk-Out, Separate Entrance, Full, Finished
- Garage
- Detached
- Parking total
- 13
- Taxes
- $5,930 (2026)
Rooms
| Room | Level | Size | Notes |
|---|---|---|---|
| Living Room | Main | 22' 7" × 21' 7" | |
| Dining Room | Main | 16' 1" × 13' 5" | |
| Kitchen | Main | 8' 8" × 14' 11" | |
| Sunroom | Main | 10' 3" × 12' 3" | |
| Primary Bedroom | Main | 11' 8" × 18' 3" | |
| Bedroom 2 | Main | 20' 4" × 15' 3" | |
| Family Room | Main | 18' 1" × 9' 1" | |
| Bathroom | Main | 8' 10" × 13' 3" | |
| Bathroom | Main | 6' 8" × 12' 8" | |
| Bathroom | Main | 3' 7" × 6' 1" | |
| Recreation | Ground | 20' 1" × 12' 6" | |
| Kitchen | Ground | 20' 1" × 14' 8" | |
| Bedroom 3 | Ground | 11' × 17' 5" | |
| Bedroom 4 | Ground | 16' 5" × 10' 8" | |
| Foyer | Ground | 11' 3" × 19' 11" | |
| Laundry | Ground | 7' 5" × 5' 3" | |
| Utility Room | Ground | 10' × 9' 5" | |
| Other | Ground | 15' 9" × 16' 5" | |
| Ground | |||
| Other | Ground | 7' 5" × 12' 3" | |
Payments on this home
Estimated monthly payment
$9,520
Principal and interest only, using Canadian semi-annual compounding. Taxes, insurance, and CMHC premiums (required under 20% down) are extra. For planning, not a lending commitment.
Listing courtesy of Royal Service Real Estate Inc.. Listing data provided by the originating real estate board via PropTx Amplify Syndication.
The trademarks REALTOR®, REALTORS®, and the REALTOR® logo are controlled by The Canadian Real Estate Association (CREA) and identify real estate professionals who are members of CREA. The trademarks MLS®, Multiple Listing Service® and the associated logos are owned by CREA and identify the quality of services provided by real estate professionals who are members of CREA.
The information provided herein must only be used by consumers that have a bona fide interest in the purchase, sale or lease of real estate and may not be used for any commercial purpose or any other purpose.
Information is deemed reliable but not guaranteed accurate. Room measurements are deemed reliable but not guaranteed.