


42 photos
437 Drewery Street, Brighton, ON K0K 1H0
Rural Brighton · Brighton · K0K 1H0
$299,900
About this property
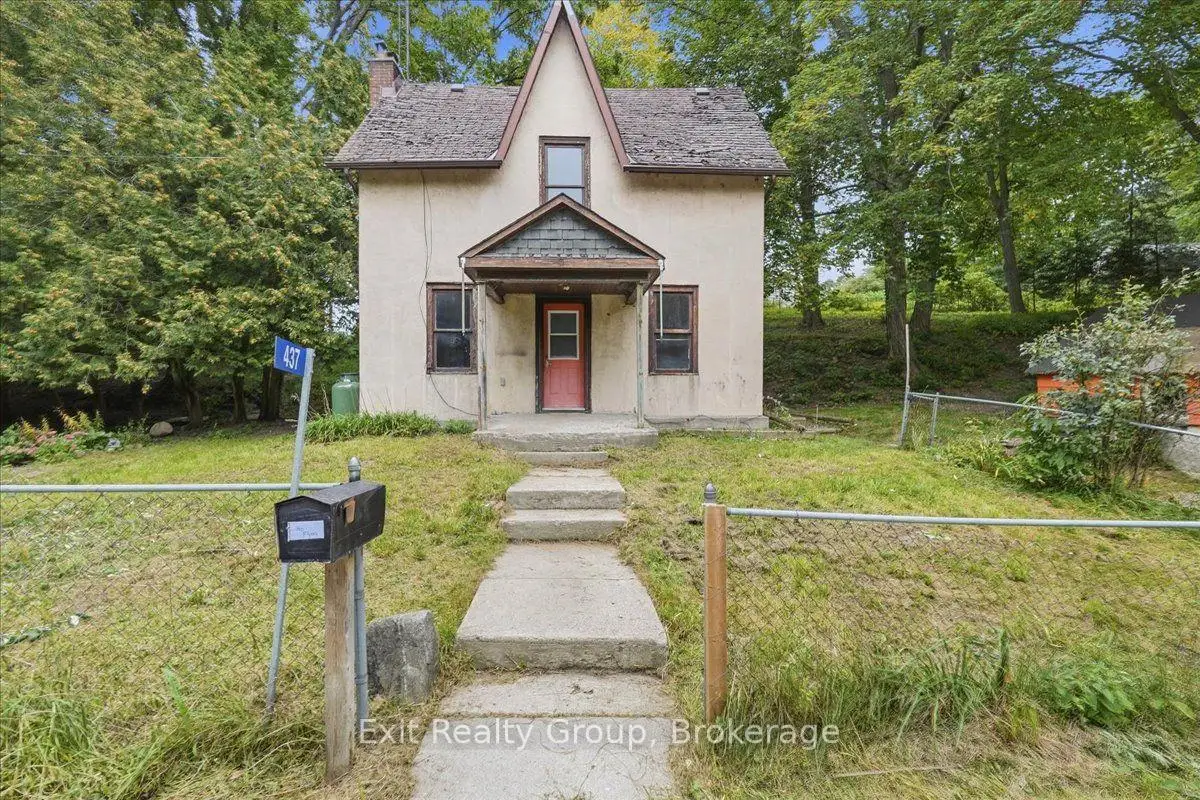
Opportunity Knocks! Set on a generous 0.52-acre lot in Brighton, this charming 3-bedroom, 1-bathroom home offers space, character and endless possibilities. The main floor features a primary bedroom, full bathroom, convenient laundry/mudroom, living room with wood-burning fireplace (as is), and an eat-in kitchen with walk-out to the yard. Upstairs are two additional bedrooms and a spacious family room with built-in shelving, perfect for a home office, playroom or additional living space. Outside, the property truly comes to life with a small stream winding through the side yard, complete with a little pond where goldfish can make their home. Numerous mature maple trees provide beauty, shade and the opportunity to continue the family tradition of tapping the trees and making your own maple syrup. Enjoy the tire swing, explore the property, or make the most of the natural sledding hill in the winter. A large detached storage shed (as is) offers plenty of space for tools and equipment. The natural spring-fed well has never run dry, providing a reliable water source. A property filled with potential and those special outdoor features that are increasingly hard to find. Bring your vision and make this Brighton property your own!
Details
- Property type
- Detached · Residential Freehold
- Bedrooms
- 3
- Bathrooms
- 1
- Living area
- 1100-1500 sq ft
- Lot
- 107.66ft x 218.34ft x 104.18ft x217.51ft
- Style
- 2-Storey
- Heating
- Forced Air · Propane
- Cooling
- None
- Water
- Artesian Well
- Sewer / septic
- Septic
- Basement
- Partial Basement, Unfinished
- Garage
- Detached
- Parking total
- 2
- Taxes
- $2,372 (2026)
Rooms
| Room | Level | Size | Notes |
|---|---|---|---|
| Living Room | Ground | 18' 3" × 15' 9" | |
| Kitchen | Ground | 14' × 11' 5" | |
| Laundry | Ground | 11' 5" × 10' | |
| Primary Bedroom | Ground | 11' 7" × 8' 4" | |
| Bathroom | Ground | 8' 4" × 6' 3" | |
| Family Room | Second | 18' 3" × 14' 8" | |
| Bedroom 2 | Second | 9' 4" × 8' 6" | |
| Bedroom 3 | Second | 9' 4" × 9' 4" | |
| Utility Room | Basement | 20' 9" × 15' 1" |
Location
Approximate location, placed by postal code. Postal code data © GeoNames (CC BY 4.0).
Payments on this home
Estimated monthly payment
$1,328
Principal and interest only, using Canadian semi-annual compounding. Taxes, insurance, and CMHC premiums (required under 20% down) are extra. For planning, not a lending commitment.
Listing courtesy of Exit Realty Group. Listing data provided by the originating real estate board via PropTx Amplify Syndication.
The trademarks REALTOR®, REALTORS®, and the REALTOR® logo are controlled by The Canadian Real Estate Association (CREA) and identify real estate professionals who are members of CREA. The trademarks MLS®, Multiple Listing Service® and the associated logos are owned by CREA and identify the quality of services provided by real estate professionals who are members of CREA.
The information provided herein must only be used by consumers that have a bona fide interest in the purchase, sale or lease of real estate and may not be used for any commercial purpose or any other purpose.
Information is deemed reliable but not guaranteed accurate. Room measurements are deemed reliable but not guaranteed.