


13 photos
436 Bleecker Avenue, Belleville, ON K8N 2R6
Belleville Ward · Belleville · K8N 2R6
$319,900
About this property
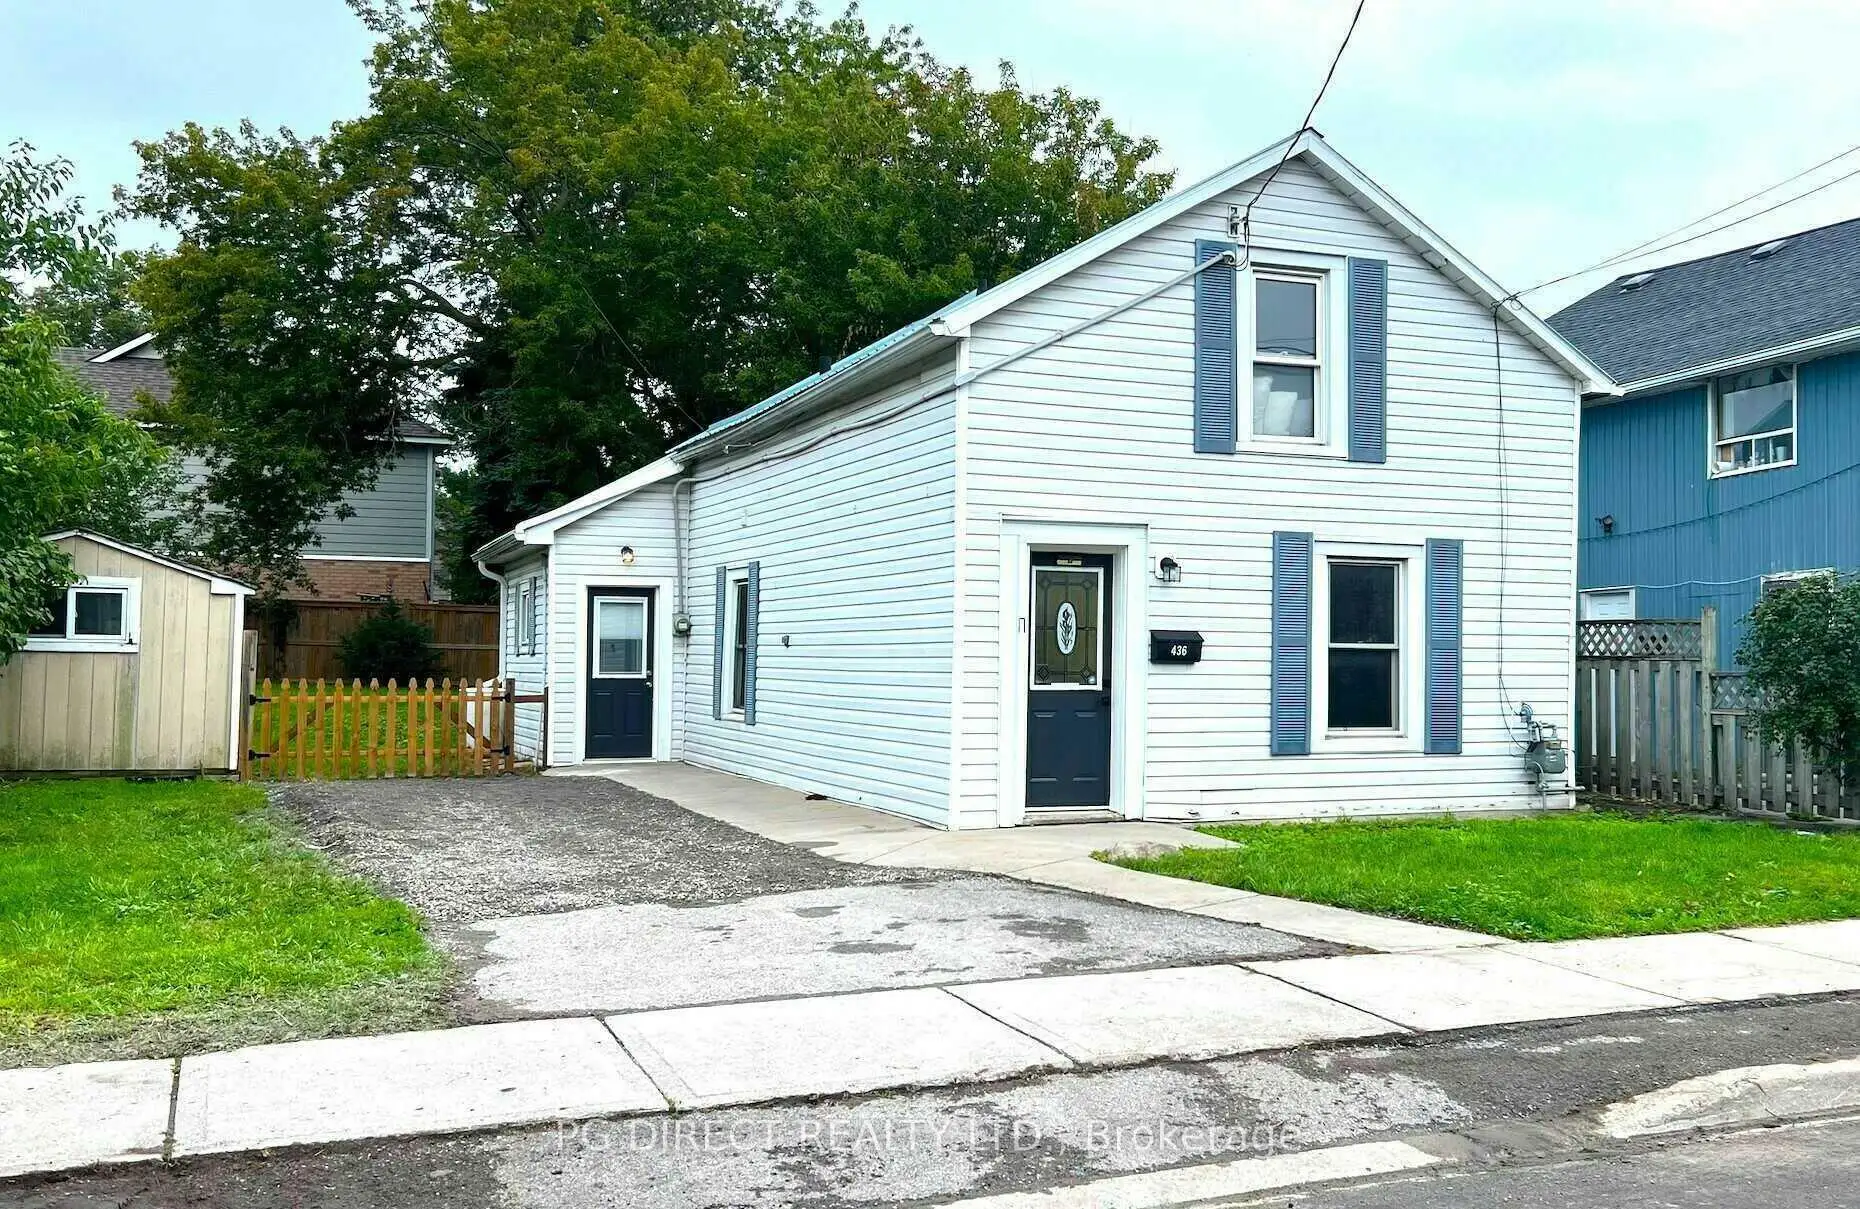
Visit REALTOR website for additional information.2 Bed 1 Bath On Bleecker St In Belleville! Welcome to 436 Bleecker Street in Belleville! This 2 Bed 1 Bath 1.5. Storey Home is Centrally Located, And Offers Plenty of Parking and Backyard Space on the 49.5'x95' Lot. Generously Sized Primary Bedroom w/ Closet and Secondary Bedroom with Walk-in Closet, Are Located On The Upper Levels. Large Dining Room and Large Living Room With Are Located On The Main Floor, And Are Perfect For Hosting. The Interior Has Been Freshly Painted Throughout And Is Awaiting Your Final Touches. The Home Is Heated By x2 Gas Woodstoves for Warmth and Ambiance. The Exterior Is Clad With Vinyl Siding, Vinyl Windows, and A Steel Roof. The Backyard is Fenced on 3 Sides, and Has 2 Medium Sized Sheds, 1 of Which Contains Its Own Electrical Panel For Hobby and Extra curriculars. Other Recent Upgrades Include Kitchen Faucet, Light Fixtures, Front Door Hardware, Gravel Driveway Resurface, and Tree Pruning. Close To Amenities, Shops, Via Rail Station, Restaurants, and the Hospital.
Details
- Property type
- Detached · Residential Freehold
- Bedrooms
- 2
- Bathrooms
- 1
- Living area
- 1500-2000 sq ft
- Lot
- 49.5 × 95 Feet
- Style
- 1 1/2 Storey
- Heating
- Other · Gas
- Cooling
- None
- Sewer / septic
- Sewer
- Basement
- Crawl Space
- Garage
- None
- Parking total
- 2
- Taxes
- $2,335 (2026)
Rooms
| Room | Level | Size | Notes |
|---|---|---|---|
| Living Room | Main | 13' 6" × 18' | |
| Dining Room | Main | 15' × 18' | |
| Kitchen | Main | 12' 6" × 15' | |
| Pantry | Main | 7' × 15' | |
| Primary Bedroom | Second | 12' × 18' | |
| Bedroom | Second | 12' × 8' | |
| Bathroom | Second | 7' 6" × 10' |
Location
Approximate location, placed by postal code. Postal code data © GeoNames (CC BY 4.0).
Payments on this home
Estimated monthly payment
$1,416
Principal and interest only, using Canadian semi-annual compounding. Taxes, insurance, and CMHC premiums (required under 20% down) are extra. For planning, not a lending commitment.
Listing courtesy of PG DIRECT REALTY LTD.. Listing data provided by the originating real estate board via PropTx Amplify Syndication.
The trademarks REALTOR®, REALTORS®, and the REALTOR® logo are controlled by The Canadian Real Estate Association (CREA) and identify real estate professionals who are members of CREA. The trademarks MLS®, Multiple Listing Service® and the associated logos are owned by CREA and identify the quality of services provided by real estate professionals who are members of CREA.
The information provided herein must only be used by consumers that have a bona fide interest in the purchase, sale or lease of real estate and may not be used for any commercial purpose or any other purpose.
Information is deemed reliable but not guaranteed accurate. Room measurements are deemed reliable but not guaranteed.