


52 photos
435 Minnie Avenue, Tweed, ON K0K 3J0
Tweed (Village) · Tweed · K0K 3J0
$519,900
About this property
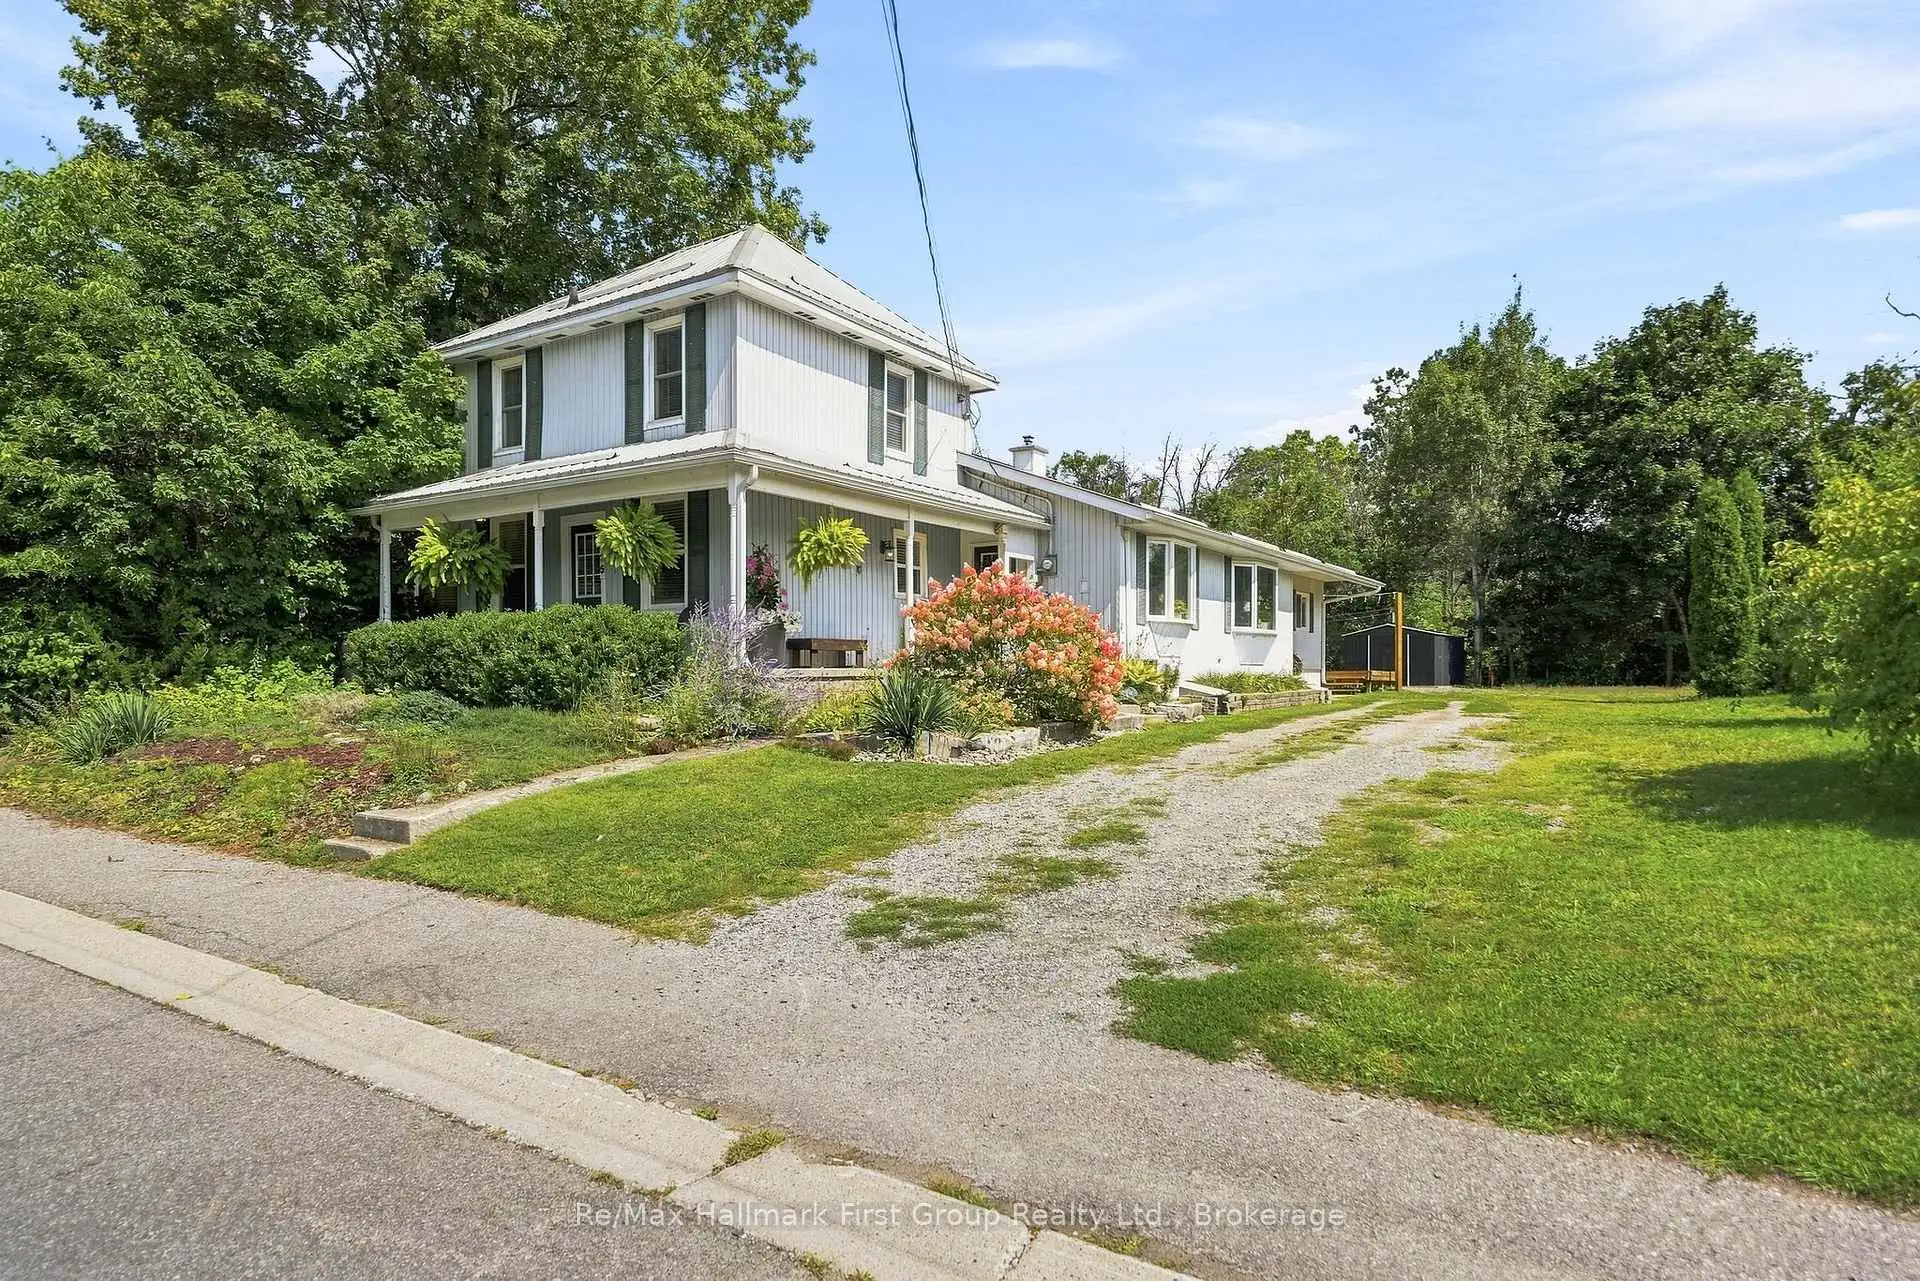
A FAMILY RETREAT! This warm and inviting home is thoughtfully designed for peaceful, comfortable living. Step inside this spacious 4-bedroom, 2-bath property, full of charm, versatility, and room for the whole family. Enjoy the appeal of generous wrap around front & side porch-perfect for morning coffee or unwinding at the end of the day. The open living and dining rooms offer plenty of space for gatherings, featuring gorgeous hardwood floors and a bright bay window. The stunning updated kitchen boasts a large center island ideal for everyday use and entertaining, with an original stone accent wall as a striking focal point. Three bedrooms are on the main level, one currently serving as an office with ensuite. The oversized primary suite on this level offers privacy and convenience, with direct access to a private rear deck. An additional main-level bedroom and bath provide an excellent option for an in-law suite, guest space, or flexible living option. Upstairs, there's a spacious fourth bedroom and open area. The front section of the home can be easily separated, thanks to a private entrance to the front porch. Outside, the peaceful lot with mature trees in the back features a firepit area perfect for outdoor enjoyment. A durable metal roof adds lasting value, while two updated gas furnaces and two heat pumps (2021) provide efficient heating and cooling. Conveniently located in town with municipal services, walking distance to local shops and beach at Stoco Lake. A spacious, versatile home with room to grow! Must see all it has to offer.
Details
- Property type
- Detached · Residential Freehold
- Bedrooms
- 4
- Bathrooms
- 2
- Living area
- 2000-2500 sq ft
- Lot
- 51.8 x 134.8 ft
- Year built
- 100+
- Style
- 2-Storey
- Heating
- Forced Air · Electric
- Cooling
- Wall Unit(s)
- Sewer / septic
- Sewer
- Basement
- Unfinished
- Garage
- None
- Parking total
- 4
- Taxes
- $2,518 (2025)
Rooms
| Room | Level | Size | Notes |
|---|---|---|---|
| Living Room | Main | 18' 2" × 20' 1" | |
| Dining Room | Main | 11' 9" × 10' 11" | |
| Kitchen | Main | 12' 8" × 18' 2" | |
| Primary Bedroom | Main | 15' × 26' 1" | |
| Bedroom 2 | Main | 10' 8" × 8' 8" | |
| Bedroom 3 | Main | 14' × 10' 9" | |
| Bedroom 4 | Second | 18' 6" × 16' 6" |
Location
Approximate location, placed by postal code. Postal code data © GeoNames (CC BY 4.0).
Payments on this home
Estimated monthly payment
$2,302
Principal and interest only, using Canadian semi-annual compounding. Taxes, insurance, and CMHC premiums (required under 20% down) are extra. For planning, not a lending commitment.
Listing courtesy of Re/Max Hallmark First Group Realty Ltd.. Listing data provided by the originating real estate board via PropTx Amplify Syndication.
The trademarks REALTOR®, REALTORS®, and the REALTOR® logo are controlled by The Canadian Real Estate Association (CREA) and identify real estate professionals who are members of CREA. The trademarks MLS®, Multiple Listing Service® and the associated logos are owned by CREA and identify the quality of services provided by real estate professionals who are members of CREA.
The information provided herein must only be used by consumers that have a bona fide interest in the purchase, sale or lease of real estate and may not be used for any commercial purpose or any other purpose.
Information is deemed reliable but not guaranteed accurate. Room measurements are deemed reliable but not guaranteed.