
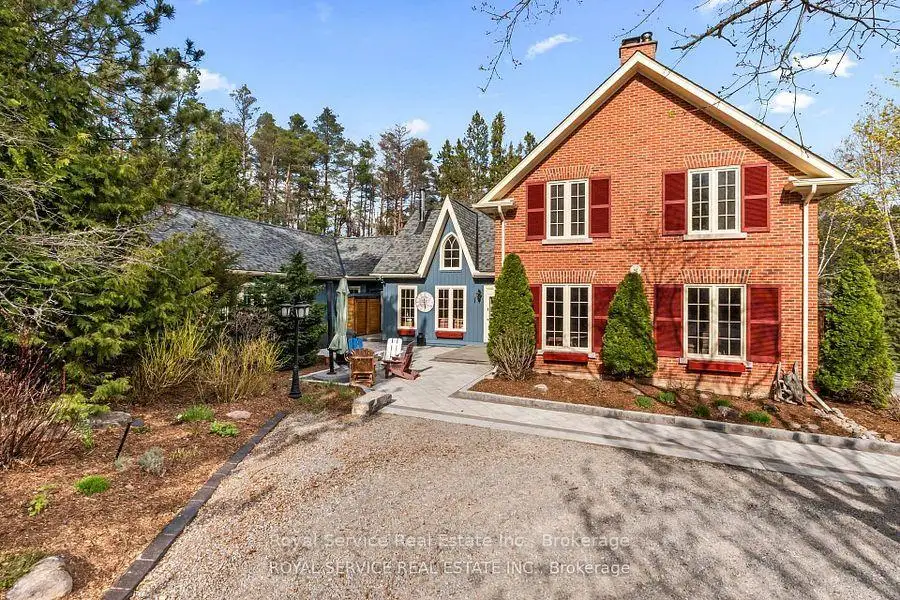


50 photos
435 Bland Line, Cavan Monaghan, ON L0A 1C0
Cavan Twp · Cavan Monaghan · L0A 1C0
$2,000,000
About this property
Nestled in the rolling hills of Cavan, this extraordinary 100+ acre estate is truly one of the most unique offerings in the Kawarthas. A breathtaking blend of natural beauty, history, and thoughtful design, this property delivers an unmatched lifestyle opportunity. At the heart of the property sits an approximately 5,000 sq ft stunning reproduction farmhouse (circa 1981), crafted with exceptional attention to detail. Sun-drenched windows frame sweeping views in every direction, while warm architectural elements-beamed ceilings, rich wood finishes, and a charming Elmira woodstove-create a timeless and inviting atmosphere. The spacious layout offers three generous bedrooms, a main floor laundry, and an impressive addition featuring a swim-against-current pool/hot tub under soaring beamed ceilings.Outbuildings and amenities elevate this property even further. A separate four-car garage with workshop provides ample space for hobbyists or collectors, while the original 1800s barn adds character and versatility. Guests or extended family will appreciate the two-bedroom Panabode bunkie, and the whimsical "crooked house" offers a magical retreat for children.The land itself is nothing short of spectacular-85 acres of forest, portions of which are designated Managed Forest, a picturesque one-acre pond stocked with rainbow trout, and beautifully curated gardens and landscaping that enhance the natural surroundings.Complete with a whole-home generator and meticulously maintained throughout, this pristine and picturesque estate offers endless possibilities-whether as a private retreat, family compound, or legacy property. A rare offering that must be experienced to be fully appreciated.
Details
- Property type
- Rural Residential · Residential Freehold
- Bedrooms
- 3
- Bathrooms
- 5
- Living area
- 2500-3000 sq ft
- Lot
- 103.862 ACRES
- Year built
- 31-50
- Style
- 2-Storey
- Heating
- Forced Air · Propane
- Cooling
- Central Air
- Sewer / septic
- Septic
- Basement
- Unfinished
- Garage
- Detached
- Parking total
- 14
- Taxes
- $6,954 (2026)
Rooms
| Room | Level | Size | Notes |
|---|---|---|---|
| Sunroom | Main | 32' 2" × 17' 5" | |
| Bathroom | Main | 5' 7" × 9' 1" | |
| Sitting | Main | 15' 8" × 15' 1" | |
| Primary Bedroom | Main | 19' 4" × 16' 6" | |
| Bathroom | Main | 15' 8" × 10' 7" | |
| Bathroom | Main | 5' 9" × 5' 10" | |
| Laundry | Main | 9' 1" × 6' 7" | |
| Family Room | Main | 14' 5" × 16' 1" | |
| Breakfast | Main | 11' 3" × 7' 10" | |
| Kitchen | Main | 14' 1" × 11' 6" | |
| Dining Room | Main | 16' 9" × 22' 10" | |
| Foyer | Main | 9' 7" × 19' 3" | |
| Living Room | Main | 15' 2" × 22' 10" | |
| Bedroom 2 | Second | 15' 3" × 20' 8" | |
| Bathroom | Second | 5' 3" × 8' | |
| Bedroom 3 | Second | 15' 2" × 14' 3" |
Location
Approximate location, placed by postal code. Postal code data © GeoNames (CC BY 4.0).
Payments on this home
Estimated monthly payment
$8,856
Principal and interest only, using Canadian semi-annual compounding. Taxes, insurance, and CMHC premiums (required under 20% down) are extra. For planning, not a lending commitment.
Listing courtesy of Royal Service Real Estate Inc.. Listing data provided by the originating real estate board via PropTx Amplify Syndication.
The trademarks REALTOR®, REALTORS®, and the REALTOR® logo are controlled by The Canadian Real Estate Association (CREA) and identify real estate professionals who are members of CREA. The trademarks MLS®, Multiple Listing Service® and the associated logos are owned by CREA and identify the quality of services provided by real estate professionals who are members of CREA.
The information provided herein must only be used by consumers that have a bona fide interest in the purchase, sale or lease of real estate and may not be used for any commercial purpose or any other purpose.
Information is deemed reliable but not guaranteed accurate. Room measurements are deemed reliable but not guaranteed.