
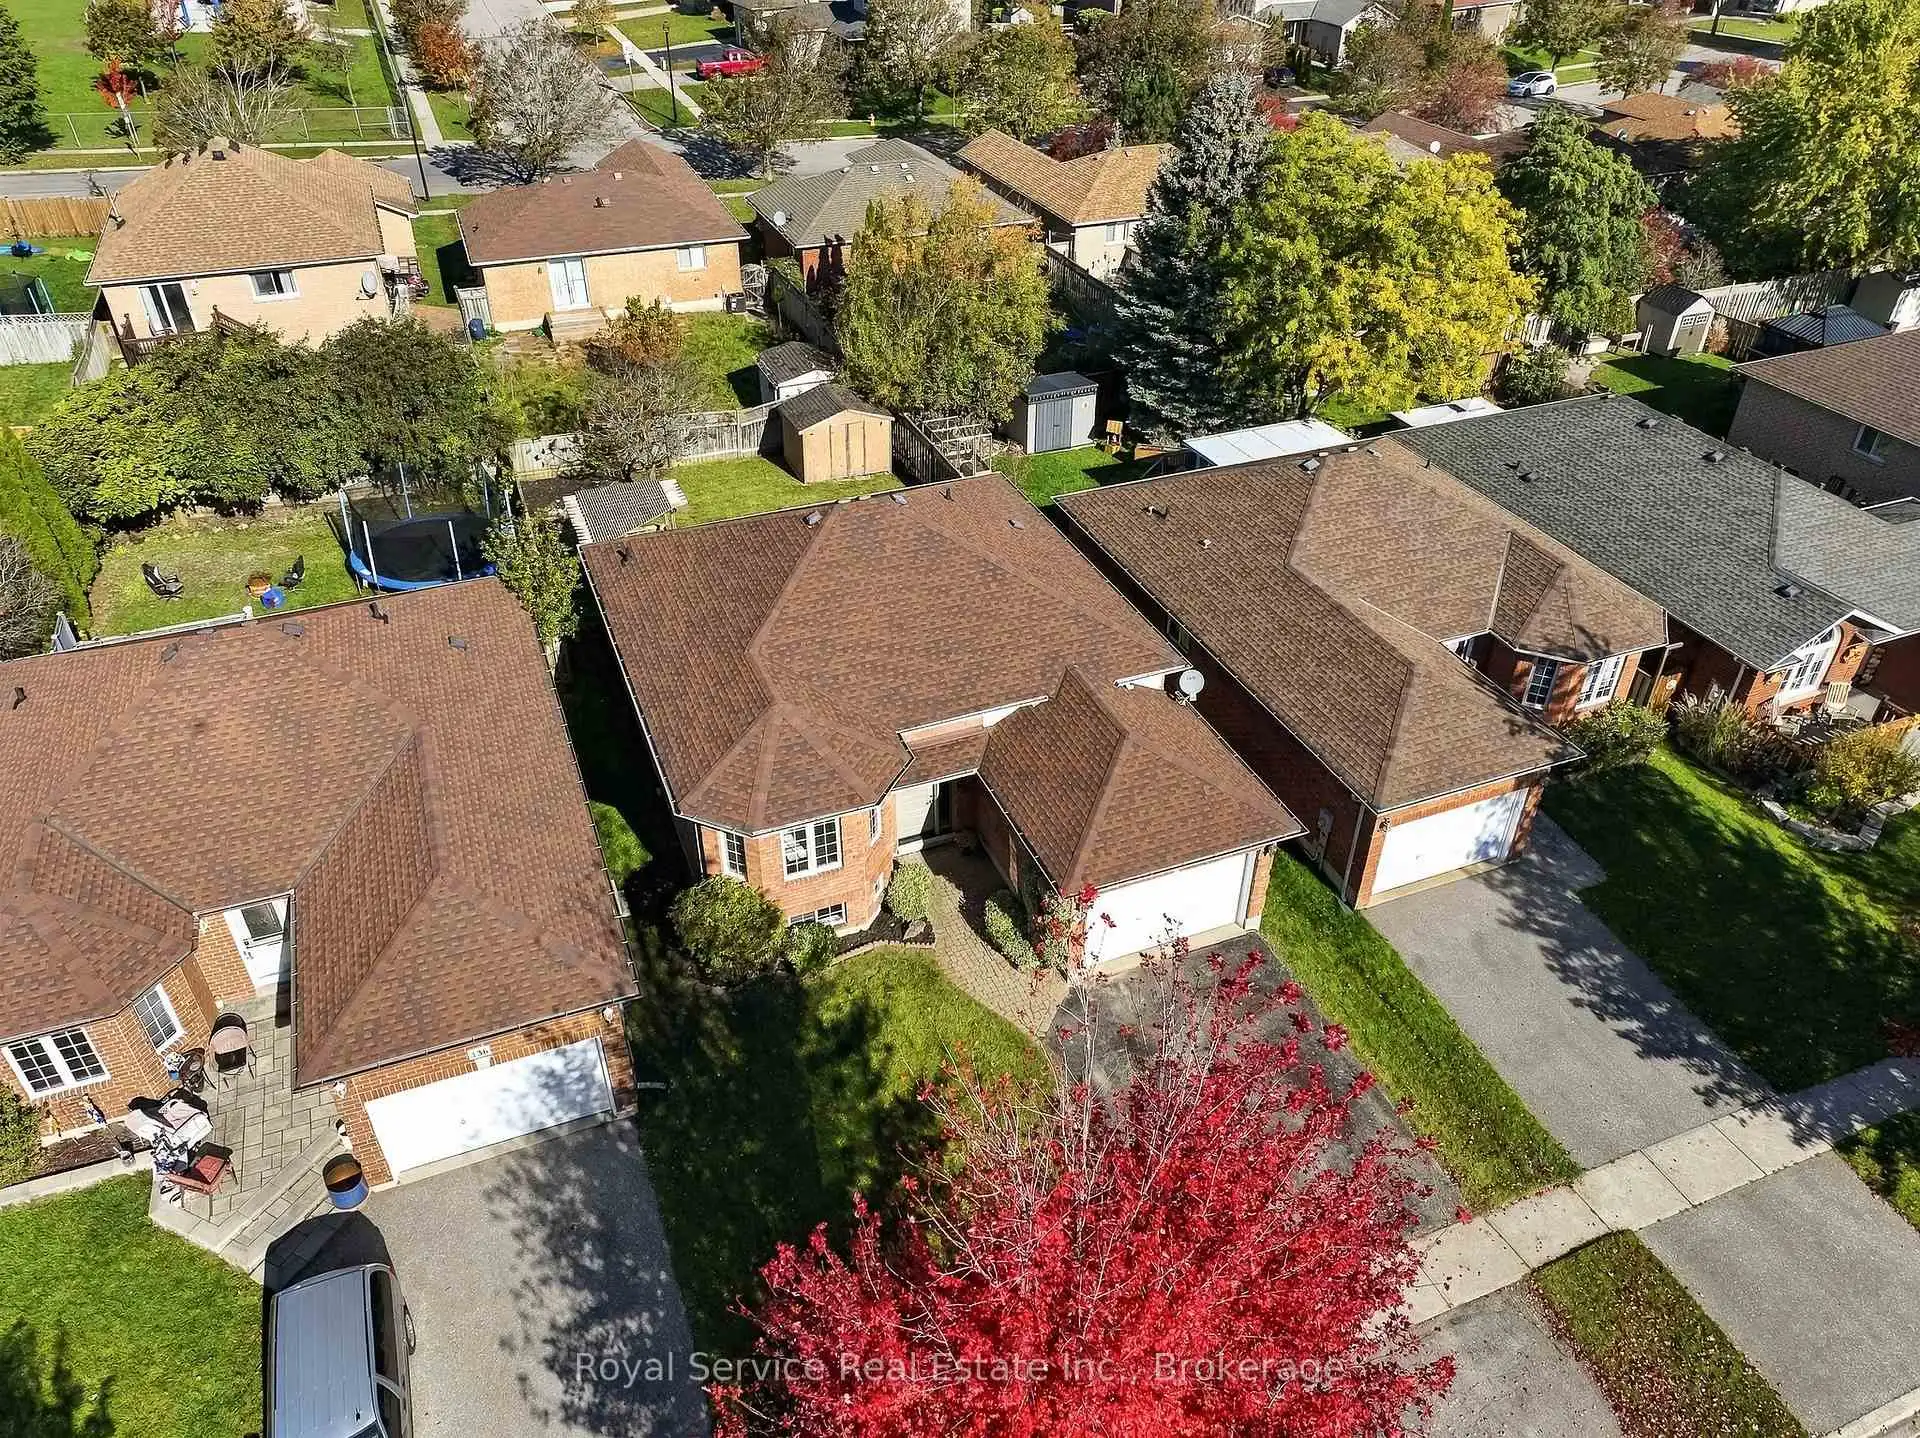


50 photos
432 Duffy Street, Cobourg, ON K9A 5M8
Cobourg · Cobourg · K9A 5M8
$675,000
About this property
Renovated, refreshed and ready for its next chapter. This extensively updated 3-bedroom, 2-bathroom raised bungalow delivers the kind of move-in-ready living buyers are looking for, with a beautiful new eat-in kitchen, a renovated bathroom, brand new furnace and air conditioning, and fresh paint throughout. The bright, practical layout offers comfortable everyday living with enough flexibility for a growing family, downsizers who still want room, or anyone looking to settle in without inheriting someone else's project list.The location makes life equally easy. Terry Fox Public School is just steps away, while Northumberland Hills Hospital, restaurants, shopping and everyday amenities are all close at hand. With convenient access to Highway 401 for commuters, this is a thoughtfully renovated home in an established Cobourg neighbourhood where schools, services and community are all within easy reach.
Details
- Property type
- Detached · Residential Freehold
- Bedrooms
- 5
- Bathrooms
- 2
- Living area
- 1100-1500 sq ft
- Lot
- 42.65 × 109.91 Feet
- Style
- Bungalow-Raised
- Heating
- Forced Air · Gas
- Cooling
- Central Air
- Sewer / septic
- Sewer
- Basement
- Finished
- Garage
- Attached
- Parking total
- 2
- Taxes
- $4,678 (2026)
Rooms
| Room | Level | Size | Notes |
|---|---|---|---|
| Bedroom | Main | 12' × 10' 10" | |
| Bedroom 2 | Main | 11' 2" × 11' 3" | |
| Bedroom 3 | Main | 11' 2" × 11' 2" | |
| Kitchen | Main | 10' 8" × 16' 2" | |
| Living Room | Main | 10' 8" × 13' 5" | |
| Dining Room | Main | 10' 8" × 6' 6" | |
| Exercise Room | Basement | 13' 3" × 9' 11" | |
| Office | Basement | 10' 8" × 11' 4" | |
| Recreation | Basement | 19' 3" × 24' 9" | |
| Bathroom | Basement | 5' 5" × 12' 2" | |
| Utility Room | Basement | 8' 8" × 15' 9" |
Location
Approximate location, placed by postal code. Postal code data © GeoNames (CC BY 4.0).
Payments on this home
Estimated monthly payment
$2,989
Principal and interest only, using Canadian semi-annual compounding. Taxes, insurance, and CMHC premiums (required under 20% down) are extra. For planning, not a lending commitment.
Listing courtesy of Royal Service Real Estate Inc.. Listing data provided by the originating real estate board via PropTx Amplify Syndication.
The trademarks REALTOR®, REALTORS®, and the REALTOR® logo are controlled by The Canadian Real Estate Association (CREA) and identify real estate professionals who are members of CREA. The trademarks MLS®, Multiple Listing Service® and the associated logos are owned by CREA and identify the quality of services provided by real estate professionals who are members of CREA.
The information provided herein must only be used by consumers that have a bona fide interest in the purchase, sale or lease of real estate and may not be used for any commercial purpose or any other purpose.
Information is deemed reliable but not guaranteed accurate. Room measurements are deemed reliable but not guaranteed.