


49 photos
43 KING Street, Asphodel-Norwood, ON K0L 2V0
Norwood · Asphodel-Norwood · K0L 2V0
$699,900
About this property
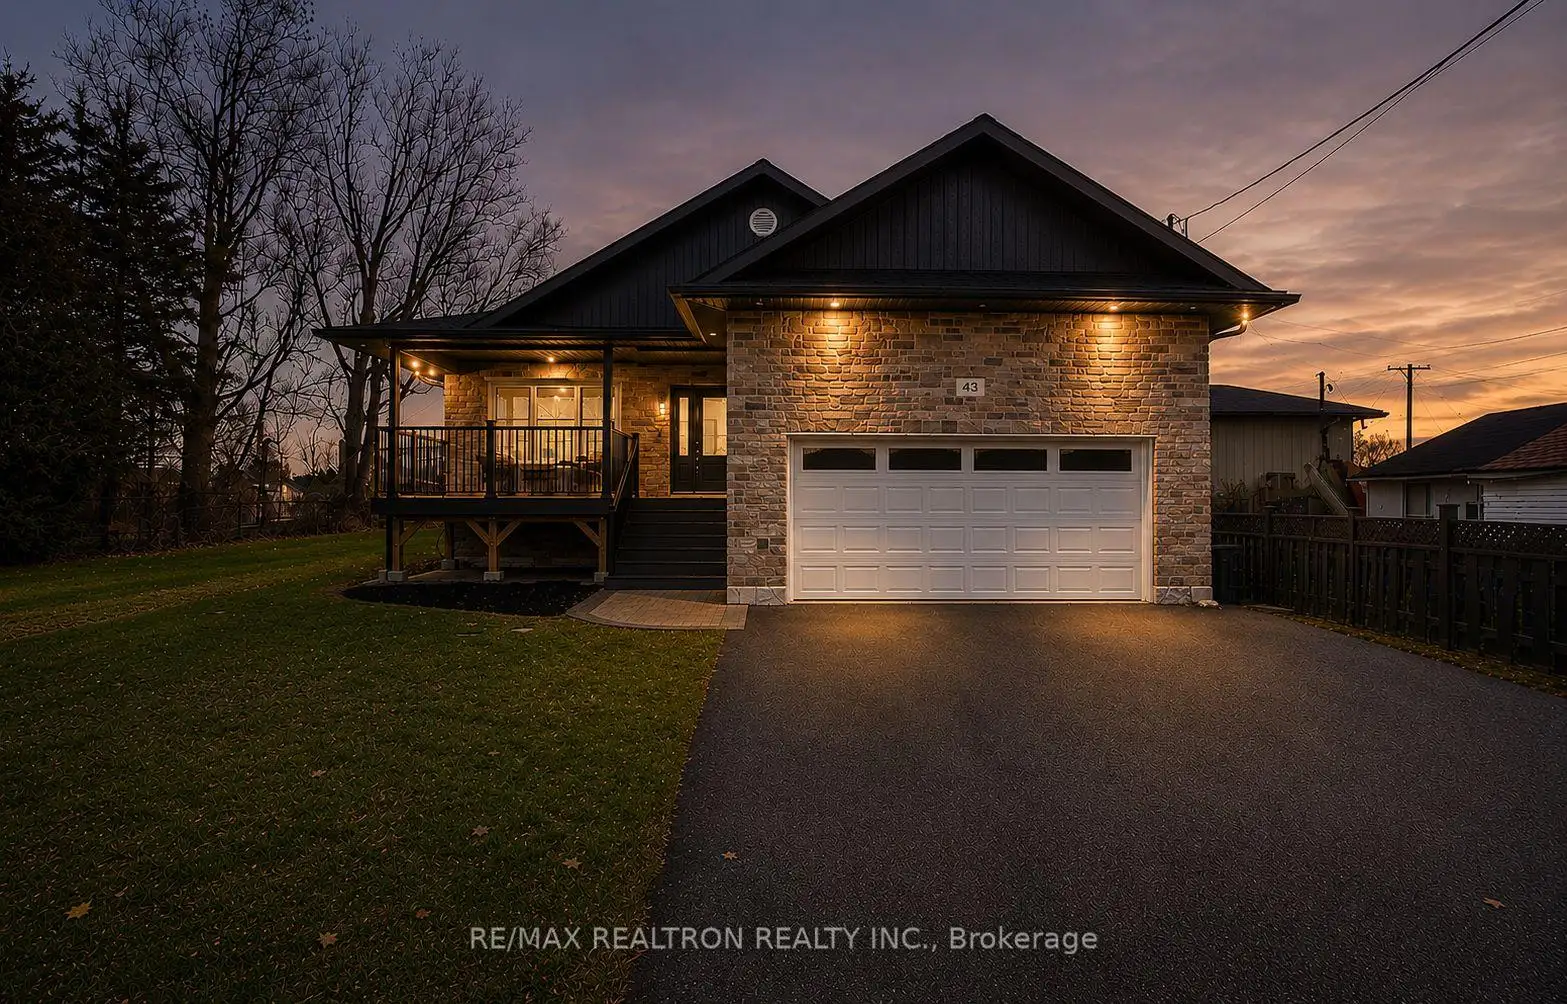
STUNNING ALL BRICK CUSTOM BUILT RAISED BUNGALOW LOCATED IN THE CHARMING COMMUNITY OF NORWOOD. WITH OVER 3200 SQFT OF LIVING SPACE THIS BUNGALOW HAS 3 BEDROOMS ON M/FLOOR WITH IN-LAW 3 BEDROOM BASEMENT APARTMENT ( GREAT FOR EXTENDED FAMILY OR RENTAL INCOME). BUILT IN 2019 THIS HOME HAS A MODERN OPEN CONCEPT LAY-OUT WITH ALL THE PREMIUM FINISHES WHICH INCLUDE; GOURMET CUSTOM AYA KITCHEN WITH GRANITE COUNTERS , 4X6 CENTER ISLAND, VALANCE UNDERMOUNT LIGHTING, TOP OF THE LINE STAINLESS STEEL APPLIANCES, NO SHORTAGE OF CABINETS AND COUNTER SPACE, THIS IS THE TRUE MEANING OF A DREAM KITCHEN. HARDWWOD FLOORS THR-OUT M/FLOOR, POTLIGHTS THRU-OUT, UPGRADED TRIM AND HARDWARE, SOLID OAK STAIRCASE, TOP OF THE LINE THERMAL WINDOWS THRU-OUT GAS FIREPLACE WITH STONE ACCENT WALL, MAINFLOOR LAUNDRY WITH WALK-OUT TO GARAGE. STONE FRONT EXTERIOR WITH 8X20 COVERED FRONT PORCH. REAR YARD 8X20 DECK WITH BQ GAS LINE SEPARATE ENTRANCE TO 3 BEDROOM IN-LAW APARTMENT WITH HEATED FLOORS AND GAS FIREPLACE. OVER-SIZED WINDOWS ( GREAT NATURAL LIGHT THRU-OUT), 200 AMP CIRCUIT BREAKER PANEL. DOUBLE CAR DRIVEWAY PARKING FOR 6 CARS. SHOW THIS CUSTOM HOUSE AND YOUR BUYERS SEARCH WILL BE OVER.
Details
- Property type
- Detached · Residential Freehold
- Bedrooms
- 6
- Bathrooms
- 3
- Living area
- 1500-2000 sq ft
- Lot
- 49.5 × 165 Feet
- Year built
- 6-15
- Style
- Bungalow-Raised
- Heating
- Forced Air · Gas
- Cooling
- Central Air
- Sewer / septic
- Sewer
- Basement
- Separate Entrance, Apartment
- Garage
- Attached
- Parking total
- 6
- Taxes
- $4,867 (2025)
Rooms
| Room | Level | Size | Notes |
|---|---|---|---|
| Great Room | Main | 23' 7" × 20' 4" | |
| Kitchen | Main | 14' 5" × 10' 10" | |
| Dining Room | Main | 14' 5" × 10' 2" | |
| Primary Bedroom | Main | 11' 10" × 11' 10" | |
| Bedroom 2 | Main | 13' 1" × 12' 6" | |
| Bedroom 3 | Main | 9' 2" × 8' 2" | |
| Bedroom 4 | Basement | 11' 10" × 11' 10" | |
| Bedroom 5 | Basement | 11' 10" × 11' 10" | |
| Bedroom | Basement | 11' × 10' 10" | |
| Recreation | Basement | 23' × 17' 5" | |
| Kitchen | Basement | 23' × 16' 5" | |
| Breakfast | Basement | 23' × 16' 5" |
Location
Approximate location, placed by postal code. Postal code data © GeoNames (CC BY 4.0).
Payments on this home
Estimated monthly payment
$3,099
Principal and interest only, using Canadian semi-annual compounding. Taxes, insurance, and CMHC premiums (required under 20% down) are extra. For planning, not a lending commitment.
Listing courtesy of RE/MAX REALTRON REALTY INC.. Listing data provided by the originating real estate board via PropTx Amplify Syndication.
The trademarks REALTOR®, REALTORS®, and the REALTOR® logo are controlled by The Canadian Real Estate Association (CREA) and identify real estate professionals who are members of CREA. The trademarks MLS®, Multiple Listing Service® and the associated logos are owned by CREA and identify the quality of services provided by real estate professionals who are members of CREA.
The information provided herein must only be used by consumers that have a bona fide interest in the purchase, sale or lease of real estate and may not be used for any commercial purpose or any other purpose.
Information is deemed reliable but not guaranteed accurate. Room measurements are deemed reliable but not guaranteed.