


34 photos
43 Gatewood Road, Kawartha Lakes, ON K0M 1K0
Laxton/Digby/Longford · Kawartha Lakes · K0M 1K0
$574,900
About this property
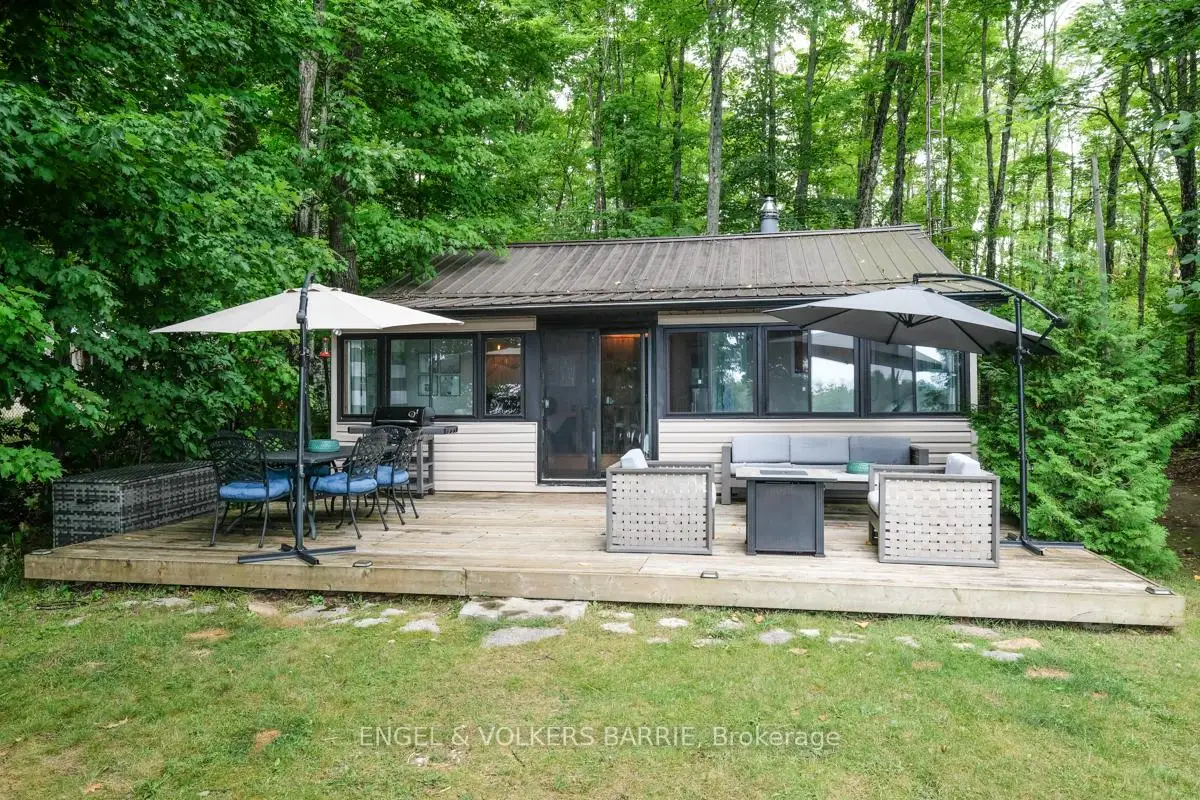
Escape to Talbot Lake, one of Kawartha's best-kept secrets. With only 14 cottages on the lake, this is the quiet, uncrowded retreat that's getting harder to find. The northwest exposure delivers those legendary Kawartha sunsets straight from your glassed-in sunroom, giant deck, or Adirondack chair at the water's edge.This two-bedroom, four-season cottage is move-in ready and fully furnished. Just bring your paddle. The open-concept layout is warm and inviting, with a propane stove for cool evenings and a drilled well for year-round reliability. The glassed-in sunroom stretches across the full lakeside face of the cottage, blurring the line between inside and out.Outside, a nearly new 20 x 12 garage with power handles your toys, tools, or weekend gear, and a newer 10 x 9 storage shed with power keeps everything organized. The open yard, fire pit, and dock round out everything you need for a proper cottage summer. Kayaks, canoes, paddleboards, and lazy afternoons included.And when you need to restock or grab a bite, Norland and Coboconk are both under 10 minutes away. Restaurants, grocery, LCBO, and local community events all close by.Talbot Lake doesn't come up often. This one's worth a look.
Details
- Property type
- Detached · Residential Freehold
- Bedrooms
- 2
- Bathrooms
- 1
- Living area
- < 700 sq ft
- Lot
- 85 × 207 Feet
- Year built
- 51-99
- Style
- Bungalow
- Heating
- Other · Propane
- Cooling
- Window Unit(s)
- Water
- Drilled Well
- Sewer / septic
- Septic
- Basement
- None
- Garage
- Detached
- Parking total
- 8
- Taxes
- $2,293 (2025)
Rooms
| Room | Level | Size | Notes |
|---|---|---|---|
| Bedroom | Main | 9' × 7' 8" | |
| Primary Bedroom | Main | 10' 2" × 7' 8" | |
| Kitchen | Main | 11' 8" × 10' | |
| Living Room | Main | 11' 8" × 15' 10" | |
| Sunroom | Main | 25' 10" × 6' 3" | |
| Bathroom | Main | 7' 8" × 6' 4" |
Location
Approximate location, placed by postal code. Postal code data © GeoNames (CC BY 4.0).
Payments on this home
Estimated monthly payment
$2,546
Principal and interest only, using Canadian semi-annual compounding. Taxes, insurance, and CMHC premiums (required under 20% down) are extra. For planning, not a lending commitment.
Listing courtesy of ENGEL & VOLKERS BARRIE. Listing data provided by the originating real estate board via PropTx Amplify Syndication.
The trademarks REALTOR®, REALTORS®, and the REALTOR® logo are controlled by The Canadian Real Estate Association (CREA) and identify real estate professionals who are members of CREA. The trademarks MLS®, Multiple Listing Service® and the associated logos are owned by CREA and identify the quality of services provided by real estate professionals who are members of CREA.
The information provided herein must only be used by consumers that have a bona fide interest in the purchase, sale or lease of real estate and may not be used for any commercial purpose or any other purpose.
Information is deemed reliable but not guaranteed accurate. Room measurements are deemed reliable but not guaranteed.