
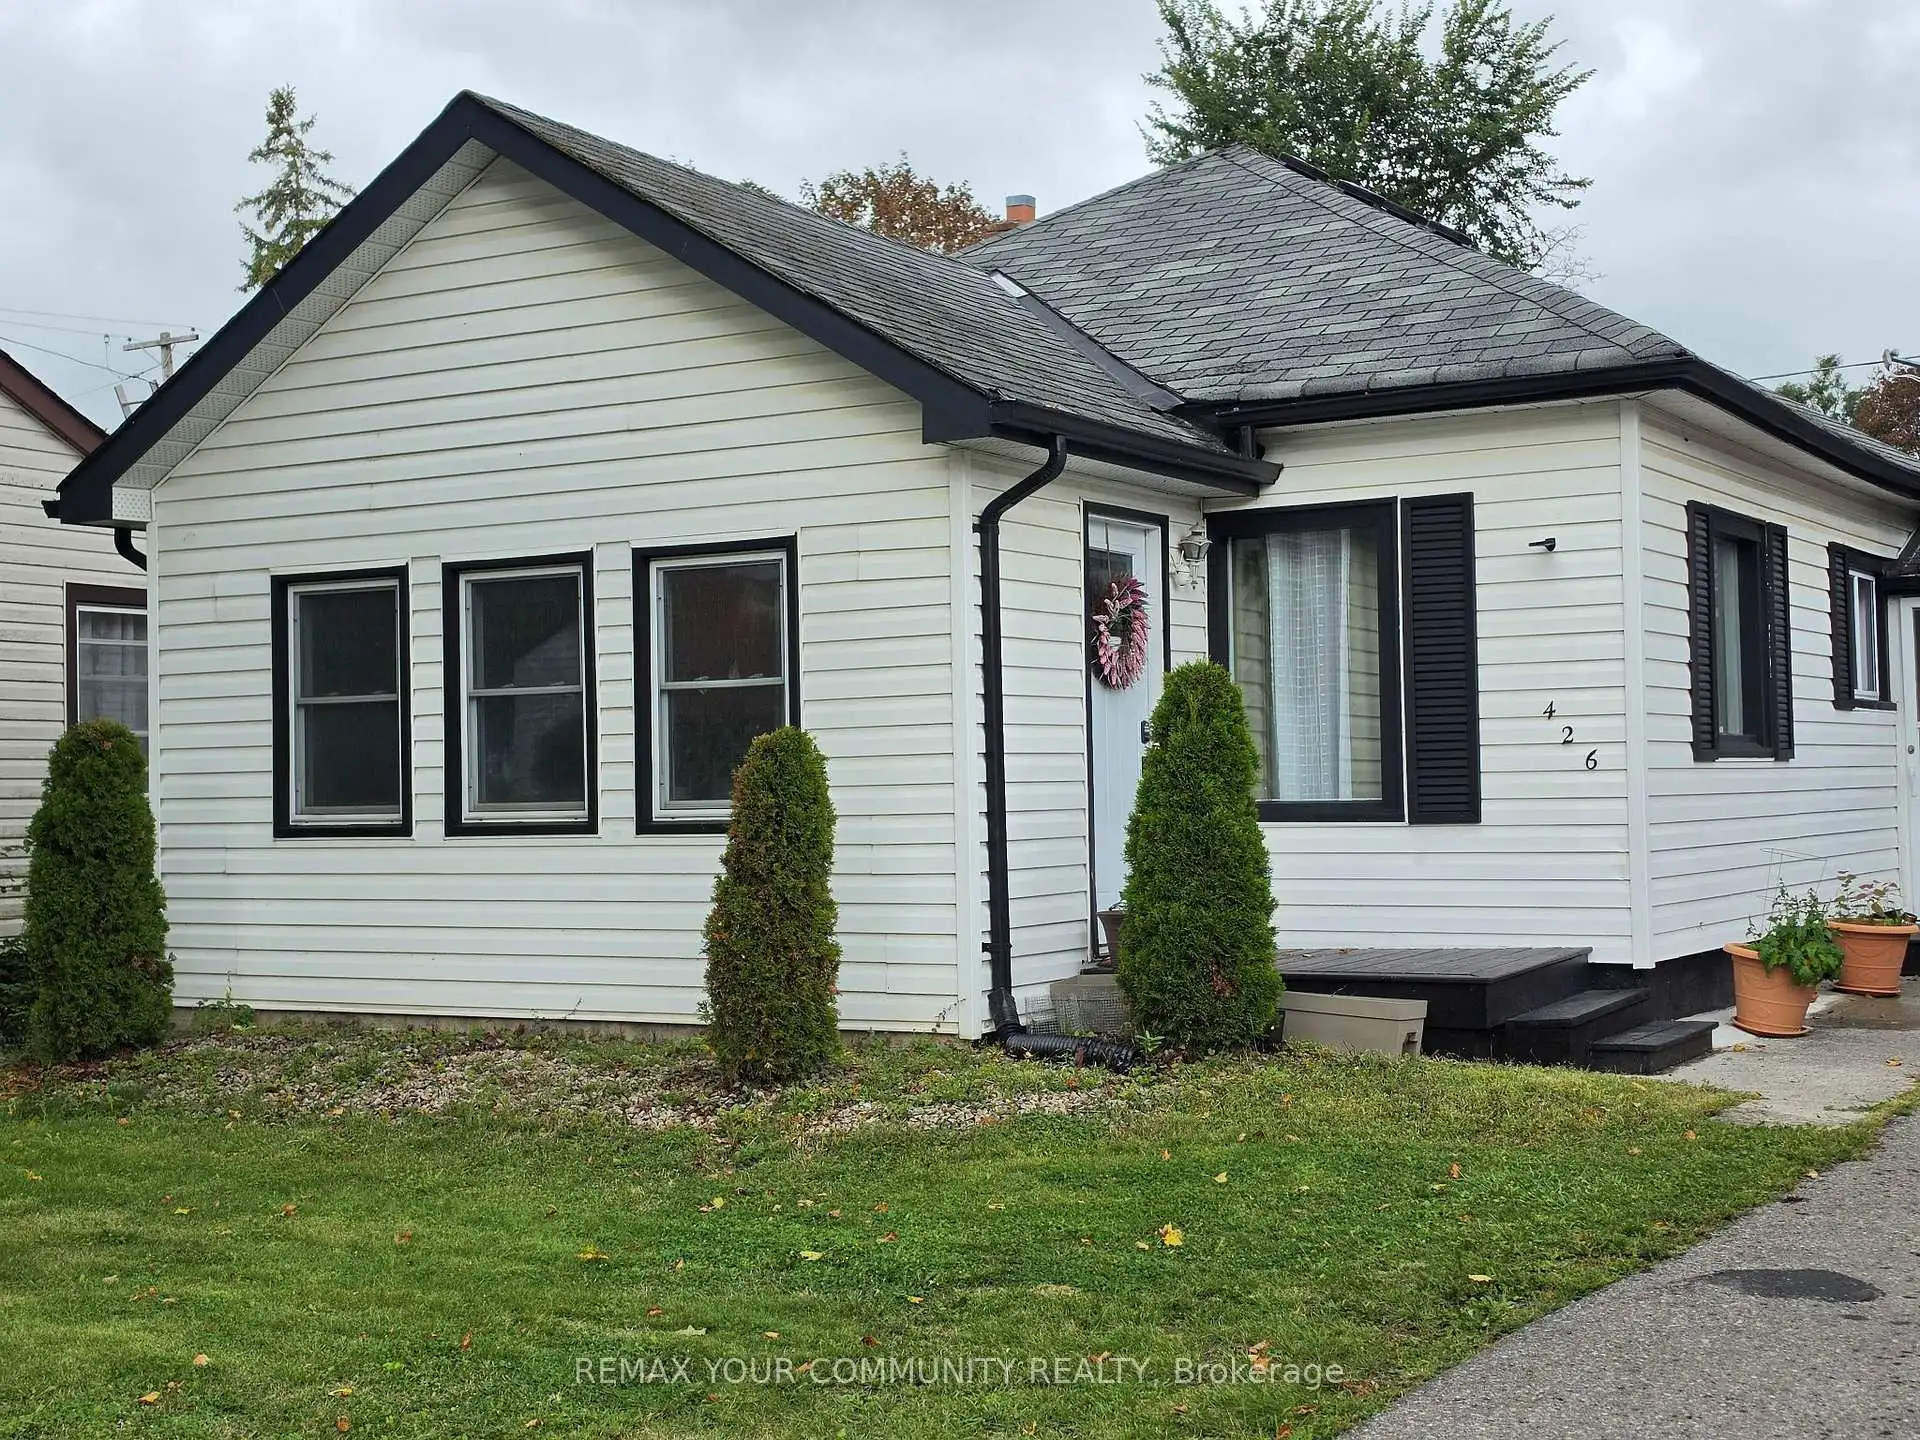


27 photos
426 Wolsely Street, Peterborough, ON K9H 5A5
Northcrest Ward 5 · Peterborough · K9H 5A5
$425,000
About this property
PRICED TO SELL! A cozy home that is perfect if you are looking to downsize, invest or take your first step into the real estate market! This charming, detached 3-bedroom home sits on a beautiful 55 x 100 foot lot with public transit right at your front door. The functional layout offers a spacious entrance, 2 bedrooms along with the laundry facilities conveniently situated on the main floor. Perfect, if you don't want to be climbing stairs. The much larger room on the top floor overlooks the huge backyard and can serve as a recreation room, home office or 3rd bedroom. Leave it as is or use your imagination to transform the backyard into a great hosting space for family gatherings or to work on your dream garden! Lots of space back there! The unfinished basement offers plenty of storage room. Air conditioner and furnace were replaced in 2025 and Whole Home Water Conditioning System also installed the same year. Close to all amenities and nature itself, including the beautiful Otonabee River and Little Lake, both just minutes away! Conveniently located in the Teacher's College area of the city and only 8 minutes to Trent University or 12 minutes from Fleming College, it is the perfect location for post-secondary students in the family. Don't miss the opportunity to invest in this gem of a house and neighbourhood!
Details
- Property type
- Detached · Residential Freehold
- Bedrooms
- 3
- Bathrooms
- 1
- Living area
- 1100-1500 sq ft
- Lot
- 55 × 100 Feet
- Year built
- 51-99
- Style
- 1 1/2 Storey
- Heating
- Forced Air · Gas
- Cooling
- Central Air
- Sewer / septic
- Sewer
- Basement
- Crawl Space, Partial Basement
- Garage
- Attached
- Parking total
- 3
- Taxes
- $3,574 (2025)
Rooms
| Room | Level | Size | Notes |
|---|---|---|---|
| Foyer | Main | 15' × 8' | |
| Living Room | Main | 12' 8" × 11' | |
| Dining Room | Main | 11' × 10' | |
| Kitchen | Main | 13' 5" × 9' 7" | |
| Primary Bedroom | Main | 12' × 9' 11" | |
| Bedroom 2 | Main | 12' × 9' 11" | |
| Bathroom | Main | 9' 5" × 6' 4" | |
| Laundry | Main | 5' × 3' | |
| Bedroom 3 | Second | 24' × 9' 6" | |
| Basement | 17' 10" × 17' 6" |
Location
Approximate location, placed by postal code. Postal code data © GeoNames (CC BY 4.0).
Payments on this home
Estimated monthly payment
$1,882
Principal and interest only, using Canadian semi-annual compounding. Taxes, insurance, and CMHC premiums (required under 20% down) are extra. For planning, not a lending commitment.
Listing courtesy of REMAX YOUR COMMUNITY REALTY. Listing data provided by the originating real estate board via PropTx Amplify Syndication.
The trademarks REALTOR®, REALTORS®, and the REALTOR® logo are controlled by The Canadian Real Estate Association (CREA) and identify real estate professionals who are members of CREA. The trademarks MLS®, Multiple Listing Service® and the associated logos are owned by CREA and identify the quality of services provided by real estate professionals who are members of CREA.
The information provided herein must only be used by consumers that have a bona fide interest in the purchase, sale or lease of real estate and may not be used for any commercial purpose or any other purpose.
Information is deemed reliable but not guaranteed accurate. Room measurements are deemed reliable but not guaranteed.