


52 photos
425 ORCHARD GROVE Road, Alnwick/Haldimand, ON K0K 2G0
Grafton · Alnwick/Haldimand · K0K 2G0
$2,749,000
About this property
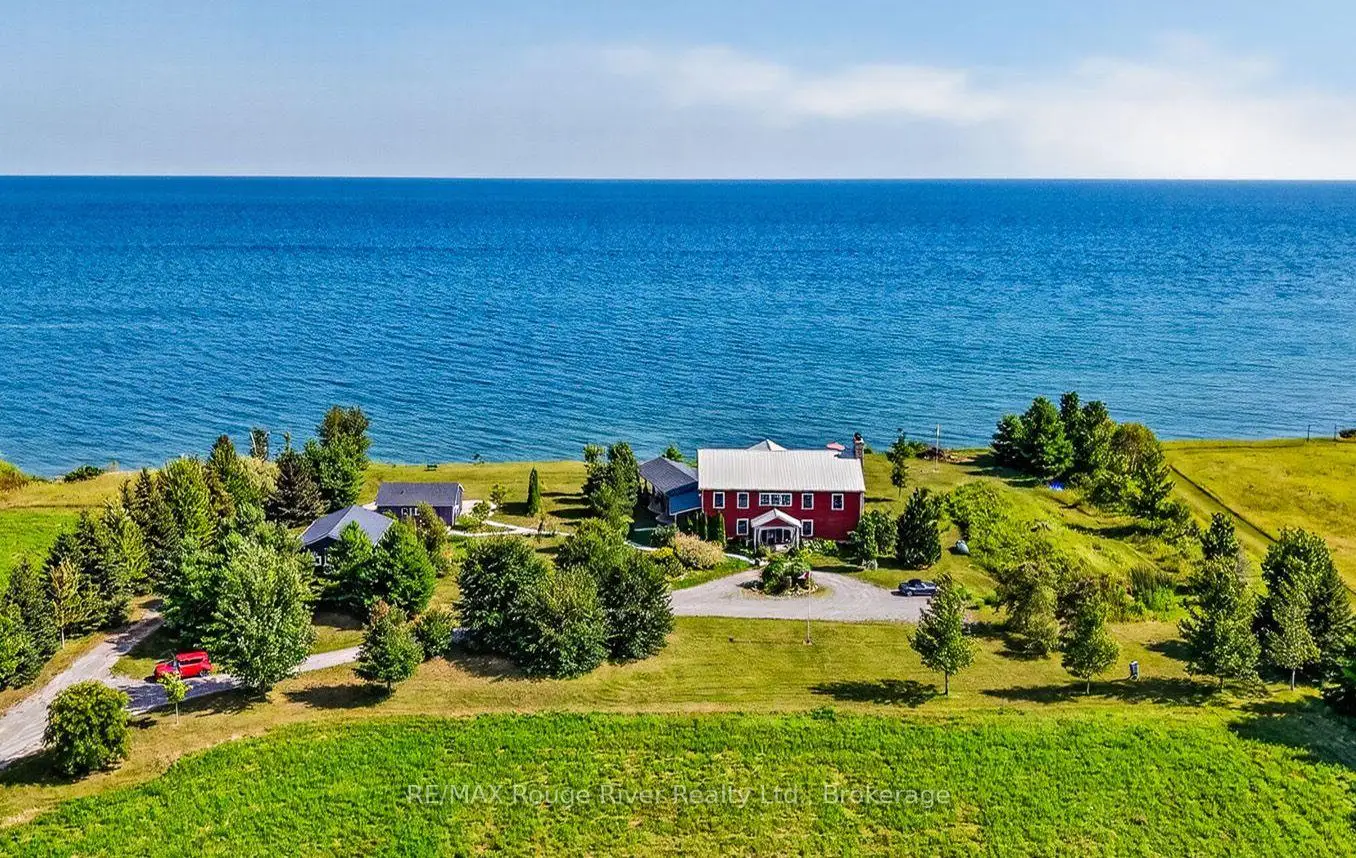
Rustic elegance characterizes the "Graftonian", a singular residence sited on 62 picturesque acres, fronting on the north shore of Lake Ontario and featuring over 300 feet of the most desirable waterfront in Northumberland County. Located a short drive to the historic and charming Village of Grafton, the renowned Ste. Anne's Spa and the wonderful Wicklow Beach, this unique lakeside residence offers a bright, open concept floor plan designed for easy living and relaxed entertainment. If you decide to view the offering, you'll be greeted by a stunning 2 storey entry foyer that welcomes you to the perfect blend of indoor and outdoor living zones, balanced by serene private areas and cozy shared places. If you're searching for the quintessential lakefront residence, the "Graftonian" , together with a charming guest house and fabulous studio is for you!
Details
- Property type
- Detached · Residential Freehold
- Bedrooms
- 2
- Bathrooms
- 3
- Living area
- 3000-3500 sq ft
- Lot
- IRREGULARLY SHAPED LOT , APPROX 62 ACRES
- Style
- 2-Storey
- Heating
- Forced Air · Propane
- Cooling
- None
- Water
- Drilled Well
- Sewer / septic
- Septic
- Basement
- None
- Garage
- Detached
- Parking total
- 6
- Taxes
- $6,849 (2026)
Rooms
| Room | Level | Size | Notes |
|---|---|---|---|
| Primary Bedroom | Second | 19' 9" × 14' 1" | |
| Living Room | Main | 24' 5" × 31' 5" | |
| Other | Second | 8' 6" × 8' 6" | |
| Family Room | Second | 20' 10" × 31' 9" | |
| Bedroom | Second | 8' 6" × 11' 7" | |
| Laundry | Main | 5' 5" × 8' | |
| Utility Room | Main | 9' 3" × 7' 6" | |
| Kitchen | Main | 16' 3" × 15' 7" | |
| Dining Room | Main | 8' 3" × 15' 7" | |
| Foyer | Main | 8' 3" × 16' 1" | |
| Bathroom | Second | 7' 2" × 8' | |
| Bathroom | Second | 8' 4" × 15' 5" |
Location
Approximate location, placed by postal code. Postal code data © GeoNames (CC BY 4.0).
Payments on this home
Estimated monthly payment
$12,172
Principal and interest only, using Canadian semi-annual compounding. Taxes, insurance, and CMHC premiums (required under 20% down) are extra. For planning, not a lending commitment.
Listing courtesy of RE/MAX Rouge River Realty Ltd.. Listing data provided by the originating real estate board via PropTx Amplify Syndication.
The trademarks REALTOR®, REALTORS®, and the REALTOR® logo are controlled by The Canadian Real Estate Association (CREA) and identify real estate professionals who are members of CREA. The trademarks MLS®, Multiple Listing Service® and the associated logos are owned by CREA and identify the quality of services provided by real estate professionals who are members of CREA.
The information provided herein must only be used by consumers that have a bona fide interest in the purchase, sale or lease of real estate and may not be used for any commercial purpose or any other purpose.
Information is deemed reliable but not guaranteed accurate. Room measurements are deemed reliable but not guaranteed.