


14 photos
420 Victoria Beach Road, Cramahe, ON K0K 1S0
Rural Cramahe · Cramahe · K0K 1S0
$1,082,301
About this property
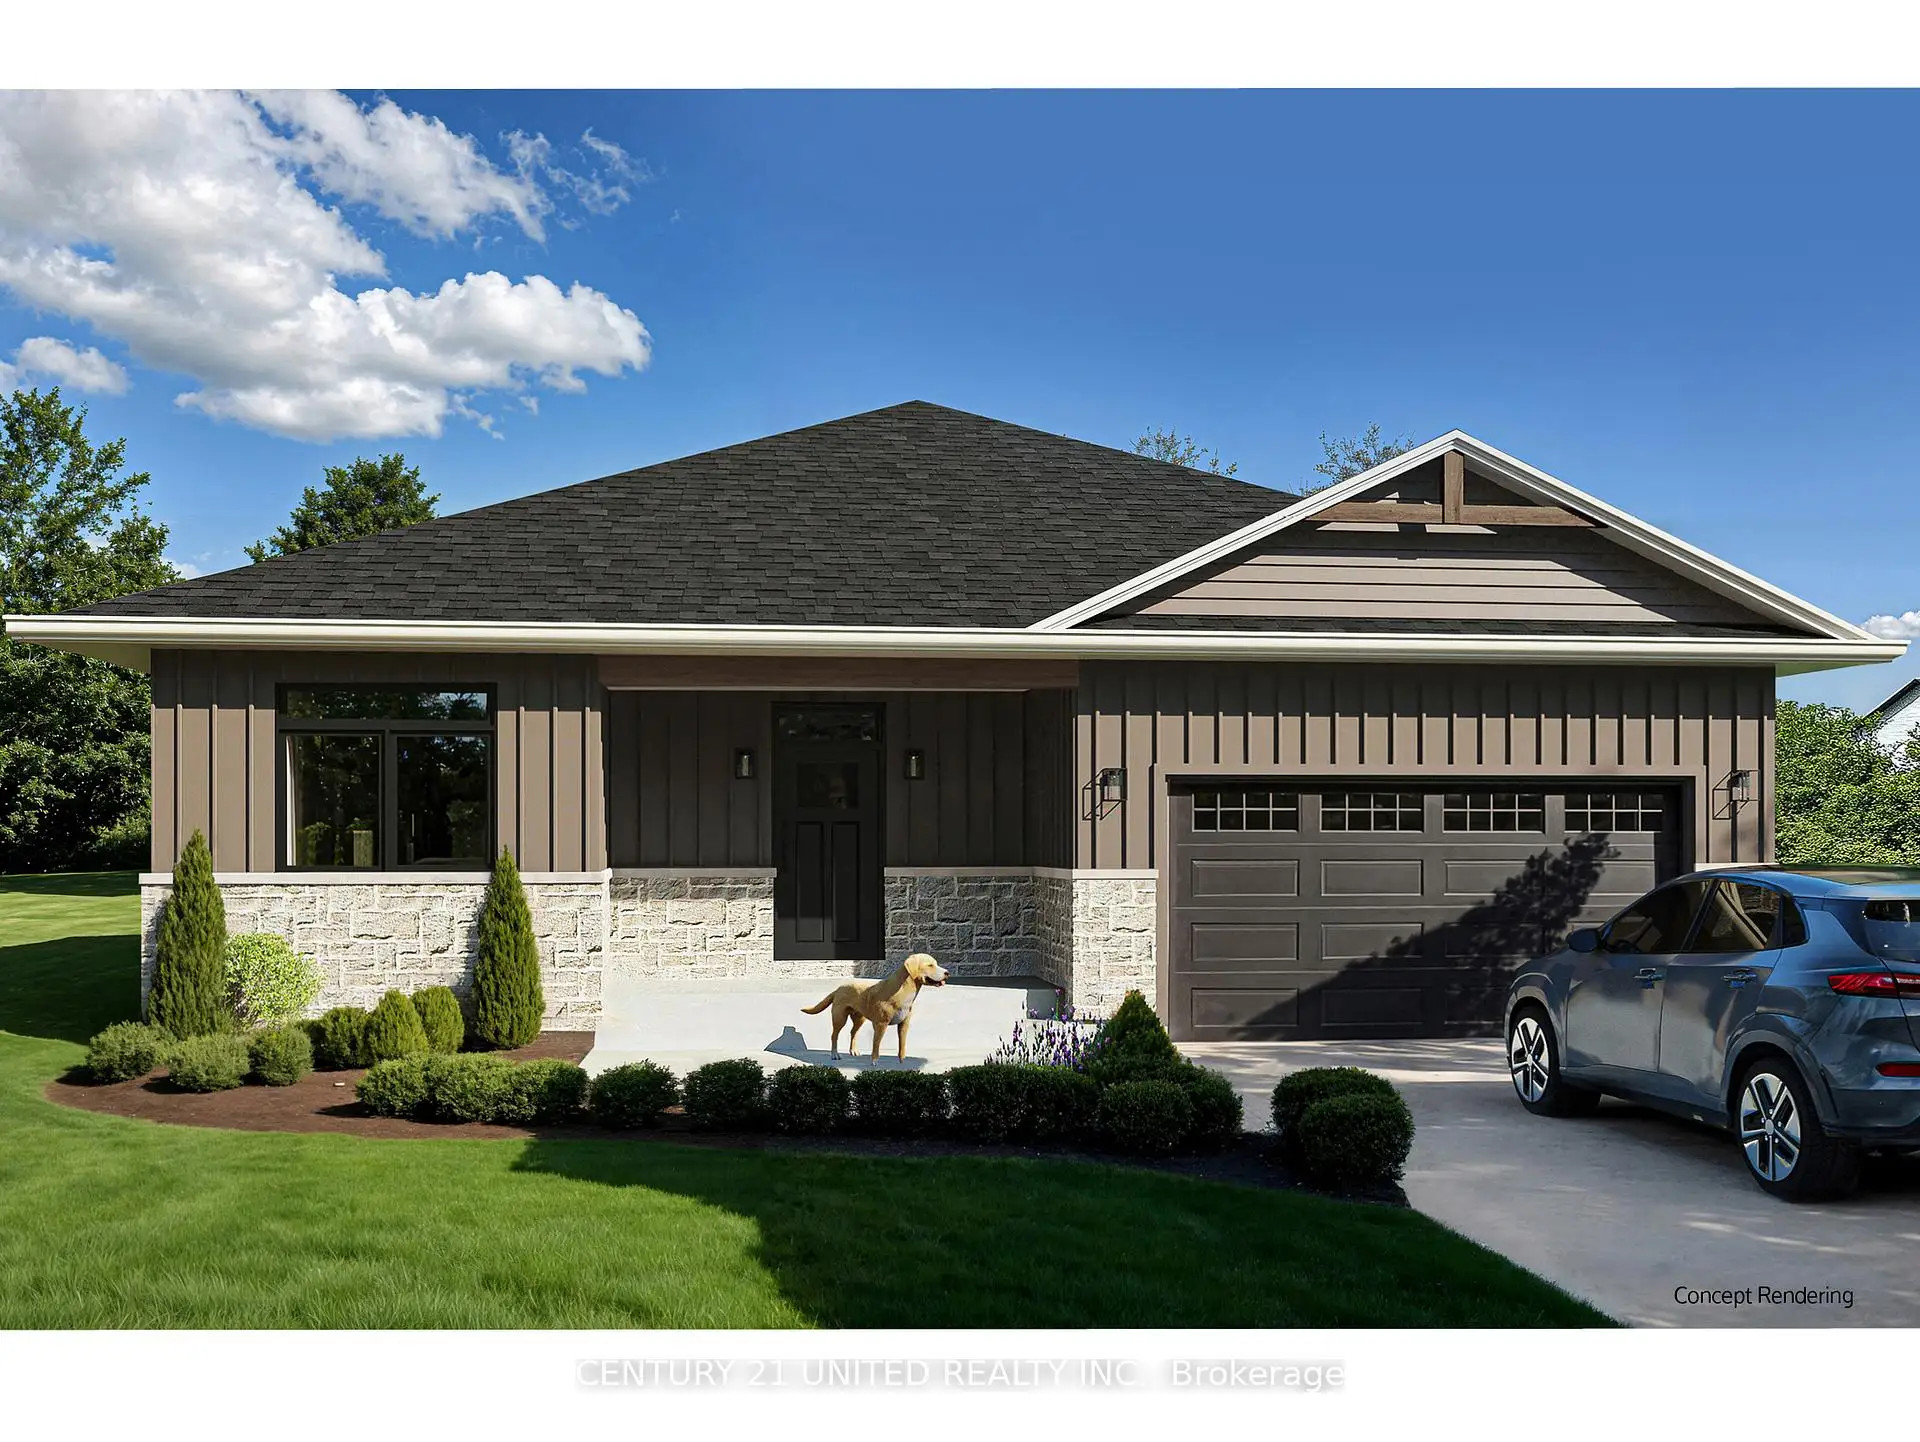
Welcome home! Fidelity Homes offers a unique opportunity to build your dream home. With a trusted local builder, you can customize finishes to suit your style. The welcoming floor plan features 1555 sq. ft. on the main floor, including open-concept living, dining, and a great room with walkout to a 12x20 deck. Three bedrooms, one of which is the roomy Primary Suite with ensuite bath and walkin closet, another full bath, laundry room, and mudroom complete the main floor. The finished basement provides additional space with another bathroom, fourth bedroom, and storage (approximately 1287 sq. ft.). This property spans over 4 acres in an L-shape, offering walking distance to Lake Ontario and proximity to town amenities. High-quality finishes include custom-looking cabinets, upgraded flooring, quartz countertops, and beautiful trim. Paint colors are preselected, but you can still add your personal flair. Covered by a 7 year Tarion Warranty and built with perfection in mind. Turn your dream home into reality! ( Home is not built yet). Listing price reflects expanded HST new residential rebate for eligible purchasers.
Details
- Property type
- Detached · Residential Freehold
- Bedrooms
- 4
- Bathrooms
- 3
- Living area
- 1500-2000 sq ft
- Lot
- 187.14 × 615.87 Feet
- Style
- Bungalow
- Heating
- Forced Air · Propane
- Cooling
- Central Air
- Sewer / septic
- Septic
- Basement
- Full, Finished
- Garage
- Attached
- Parking total
- 4
Rooms
| Room | Level | Size | Notes |
|---|---|---|---|
| Foyer | Main | 0' × 0' | |
| Bedroom | Main | 10' × 10' 1" | |
| Bedroom | Main | 10' × 10' 11" | |
| Kitchen | Main | 10' × 12' | |
| Dining Room | Main | 9' 6" × 10' 4" | |
| Great Room | Main | 18' × 14' 10" | |
| Recreation | Basement | 0' × 0' | |
| Bathroom | Basement | 0' × 0' | |
| Bedroom | Basement | 16' × 20' | |
| Utility Room | Basement | 0' × 0' |
Location
Approximate location, placed by postal code. Postal code data © GeoNames (CC BY 4.0).
Payments on this home
Estimated monthly payment
$4,792
Principal and interest only, using Canadian semi-annual compounding. Taxes, insurance, and CMHC premiums (required under 20% down) are extra. For planning, not a lending commitment.
Listing courtesy of Century 21 United Realty Inc.. Listing data provided by the originating real estate board via PropTx Amplify Syndication.
The trademarks REALTOR®, REALTORS®, and the REALTOR® logo are controlled by The Canadian Real Estate Association (CREA) and identify real estate professionals who are members of CREA. The trademarks MLS®, Multiple Listing Service® and the associated logos are owned by CREA and identify the quality of services provided by real estate professionals who are members of CREA.
The information provided herein must only be used by consumers that have a bona fide interest in the purchase, sale or lease of real estate and may not be used for any commercial purpose or any other purpose.
Information is deemed reliable but not guaranteed accurate. Room measurements are deemed reliable but not guaranteed.