
18 photos
420 Osborne Street Upper, Brock, ON L0K 1A0
Beaverton · Brock · L0K 1A0
$1,600 /month
About this property
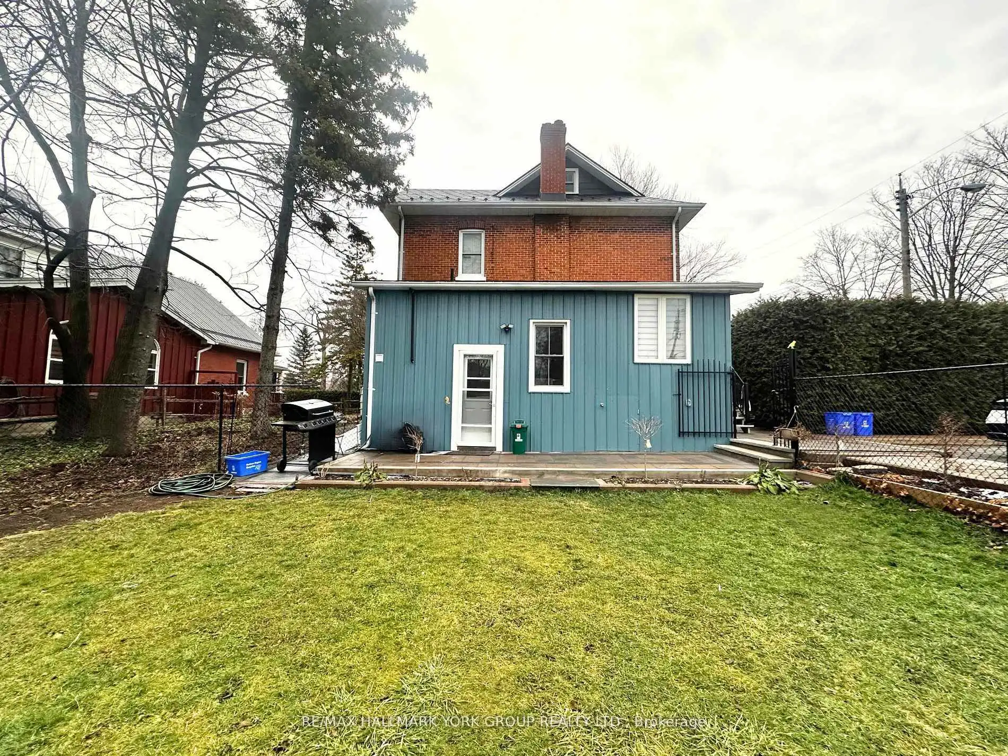
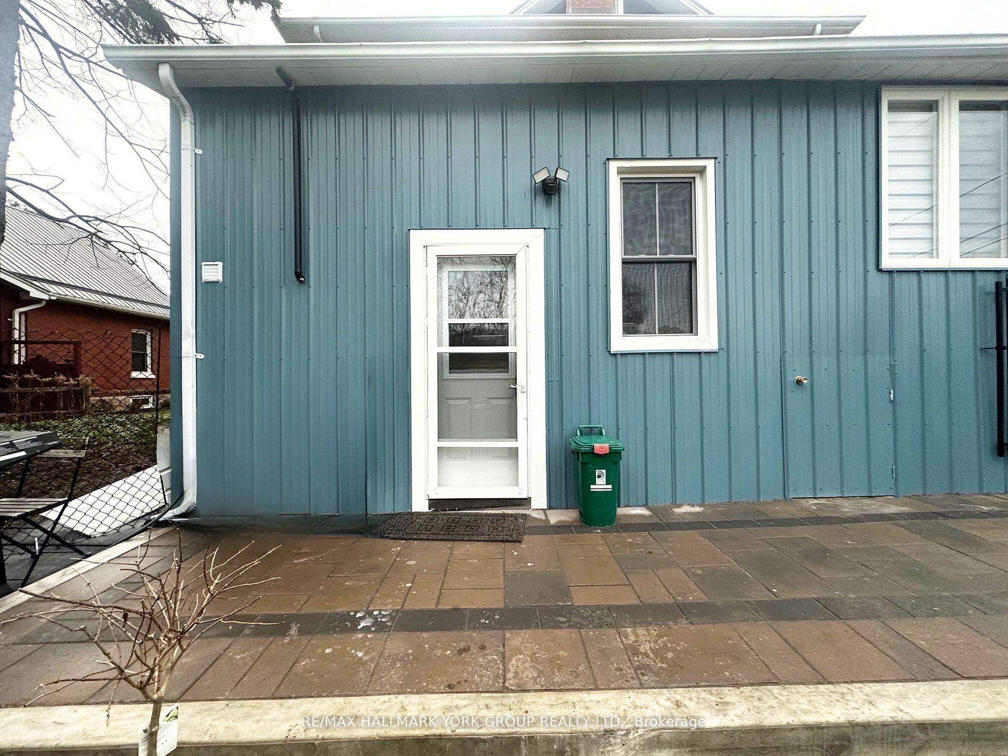
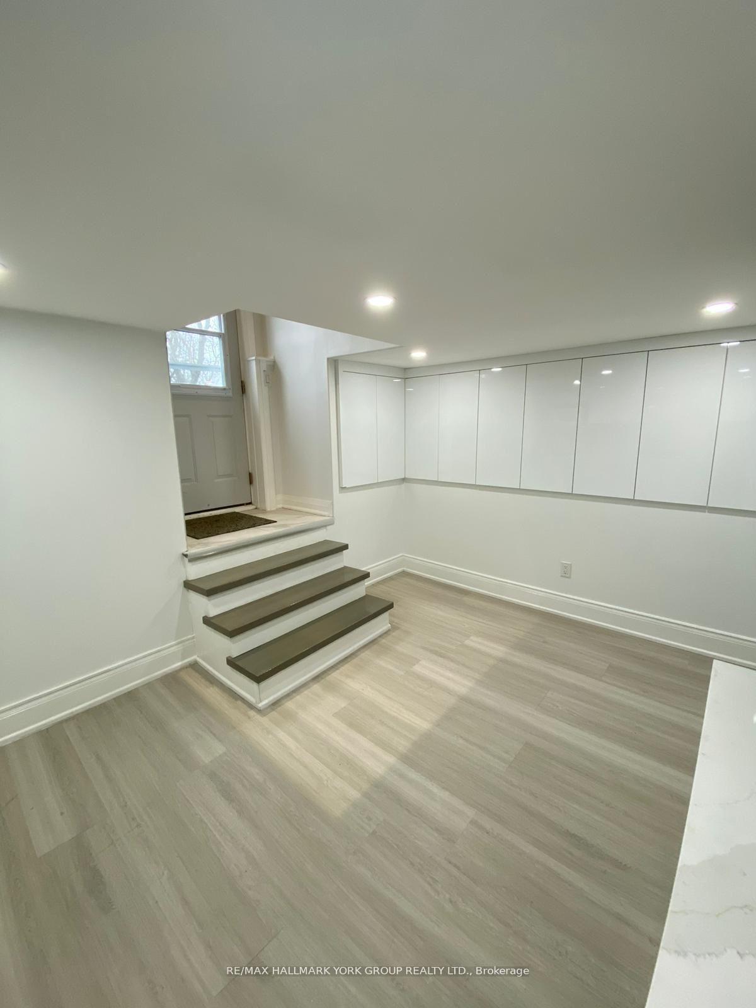
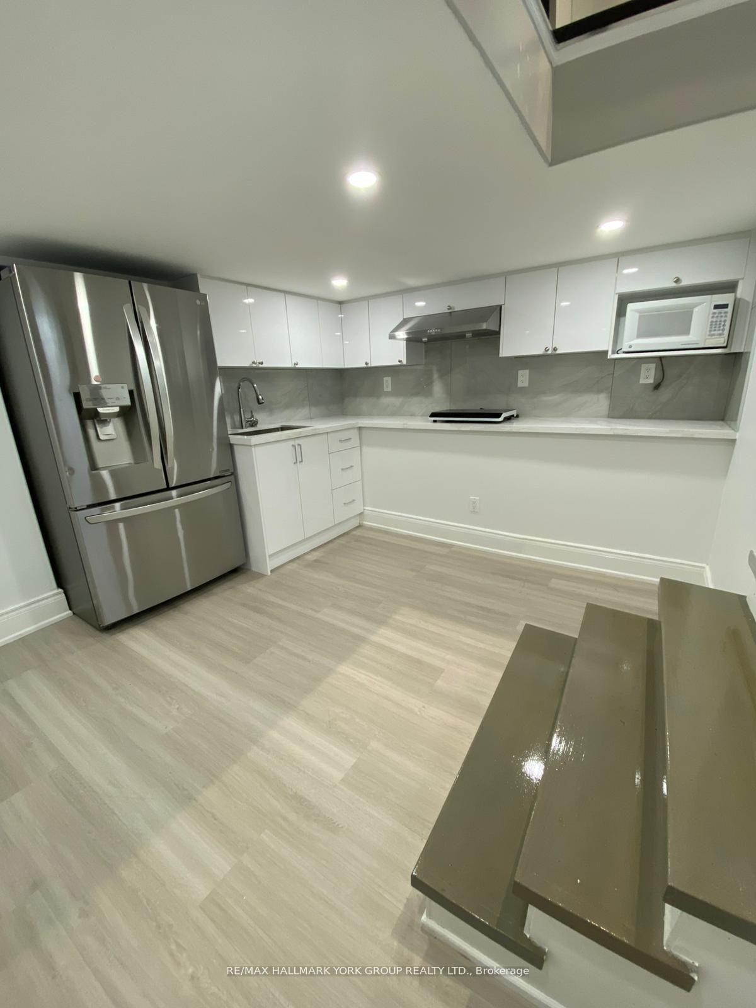
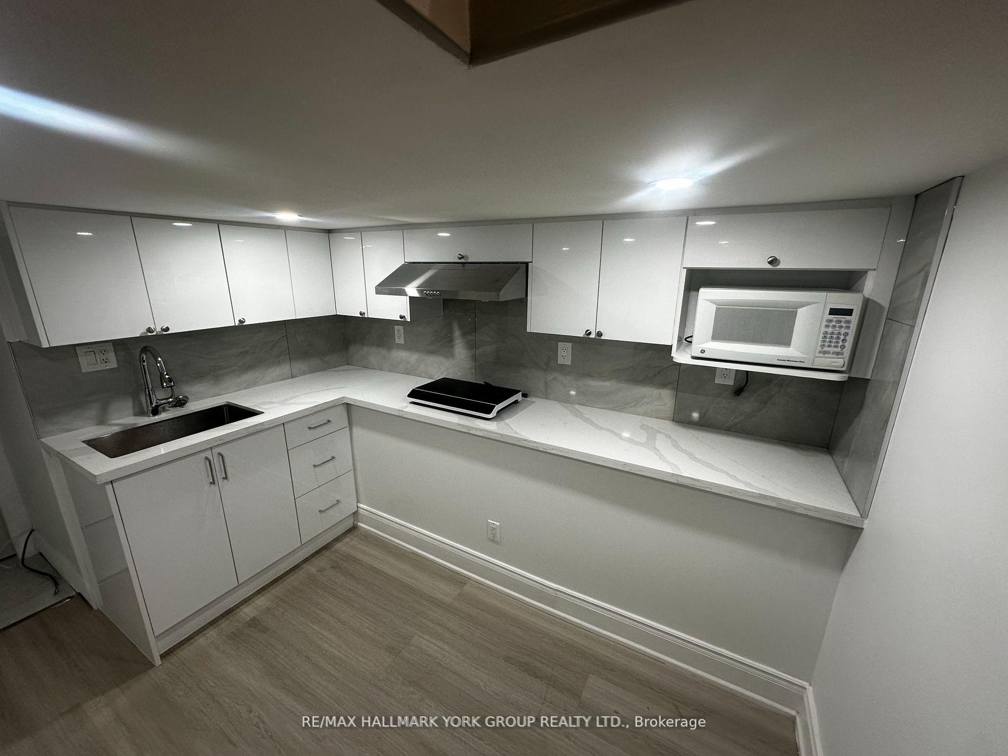
All-Inclusive Charming One-Bedroom Apartment at 420 Osborne Street! Step into this inviting upper unit perfectly positioned in the heart of Beaverton. This fully renovated, cozy unit is thoughtfully designed with an eat-in kitchen which includes Stainless Steel Double Door Fridge with Water Filtration System, counter cook top, microwave, and offers both modern style and functionality, perfect for casual meals and relaxing. The bright bedroom with ample natural light is complemented by a charming brick accent wall, and a convenient porch walk-out, ideal for morning coffee or unwinding in the evening. The 3 piece washroom is appointed with a modern touch screen lighted vanity mirror, multi function rain shower head system and en-suite laundry for your convenience. The top stairs landing is perfect for a study or office area with windows and another charming brick accent wall that revives this historical homes beauty. Conveniently located, this apartment is within walking distance of local shops, dining options, and the serene beauty of Lake Simcoe. Make 420 Osborne Street your new home and embrace the charm of small-town living with modern comforts. Enter through the side or back doors.1 car parking included. Backyard is for tenants common use.
Details
- Property type
- Detached · Residential Freehold
- Bedrooms
- 1
- Bathrooms
- 1
- Living area
- < 700 sq ft
- Lot
- 66.01 × 165 Feet
- Style
- Apartment
- Heating
- Baseboard · Electric
- Cooling
- None
- Sewer / septic
- Sewer
- Basement
- Finished
- Garage
- None
- Parking total
- 1
Rooms
| Room | Level | Size | Notes |
|---|---|---|---|
| Living Room | Main | 9' 9" × 10' | |
| Kitchen | Main | 10' 8" × 10' 1" | |
| Office | Upper | 13' 2" × 9' 9" | |
| Bedroom | Upper | 8' 8" × 13' 3" | |
| Bathroom | Upper | 13' × 5' |
Location
Approximate location, placed by postal code. Postal code data © GeoNames (CC BY 4.0).
Payments on this home
Estimated monthly payment
$7
Principal and interest only, using Canadian semi-annual compounding. Taxes, insurance, and CMHC premiums (required under 20% down) are extra. For planning, not a lending commitment.
Listing courtesy of RE/MAX HALLMARK YORK GROUP REALTY LTD.. Listing data provided by the originating real estate board via PropTx Amplify Syndication.
The trademarks REALTOR®, REALTORS®, and the REALTOR® logo are controlled by The Canadian Real Estate Association (CREA) and identify real estate professionals who are members of CREA. The trademarks MLS®, Multiple Listing Service® and the associated logos are owned by CREA and identify the quality of services provided by real estate professionals who are members of CREA.
The information provided herein must only be used by consumers that have a bona fide interest in the purchase, sale or lease of real estate and may not be used for any commercial purpose or any other purpose.
Information is deemed reliable but not guaranteed accurate. Room measurements are deemed reliable but not guaranteed.