



45 photos
42 Willow Road, Otonabee-South Monaghan, ON K9J 0E1
Otonabee-South Monaghan · Otonabee-South Monaghan · K9J 0E1
$395,000
About this property
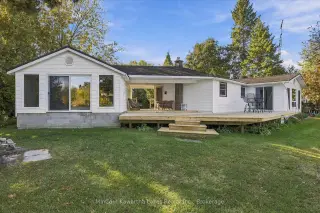
Discover an affordable opportunity to enjoy year-round waterfront living on the beautiful Otonabee River at 42 Willow! With 108 feet of waterfront, this charming 2-bedroom, 1-bathroom home offers a peaceful setting just a short drive from Peterborough. Featuring 895 square feet of living space, the home offers a comfortable, functional layout with a cozy wood stove and oil heating to keep you warm through the cooler months. Enjoy morning coffee overlooking the river, summer afternoons by the water, and quiet winter evenings beside the fire. A detached 1.5-car garage provides excellent space for parking, storage, or a workshop. Situated on privately leased land at just $3,000 annually, with 2026 property taxes of $1,528.71, this property offers an appealing alternative to traditional freehold waterfront ownership. Whether you're looking to downsize, escape the city, or settle into a quieter pace of life, this four-season home offers the opportunity to enjoy everything the Otonabee River has to offer, all year long!
Details
- Property type
- Detached · Residential Freehold
- Bedrooms
- 2
- Bathrooms
- 1
- Living area
- 700-1100 sq ft
- Lot
- 100 × 135 Feet
- Year built
- 51-99
- Style
- Bungalow
- Heating
- Forced Air · Oil
- Cooling
- None
- Water
- Lake/River
- Sewer / septic
- Septic
- Basement
- Partial Basement
- Garage
- Attached
- Parking total
- 6.5
- Taxes
- $1,583 (2026)
Rooms
| Room | Level | Size | Notes |
|---|---|---|---|
| Living Room | Main | 18' 5" × 8' 10" | |
| Family Room | Main | 17' 11" × 95' | |
| Dining Room | Main | 9' 5" × 9' 5" | |
| Kitchen | Main | 9' 5" × 9' 9" | |
| Bedroom | Main | 9' 5" × 9' 5" | |
| Bedroom | Main | 9' 9" × 9' 6" | |
| Laundry | Main | 6' 2" × 9' 4" | |
| Bathroom | Main | 7' 7" × 9' 5" |
Location
Approximate location, placed by postal code. Postal code data © GeoNames (CC BY 4.0).
Payments on this home
Estimated monthly payment
$1,749
Principal and interest only, using Canadian semi-annual compounding. Taxes, insurance, and CMHC premiums (required under 20% down) are extra. For planning, not a lending commitment.
Listing courtesy of MinCom Kawartha Lakes Realty Inc.. Listing data provided by the originating real estate board via PropTx Amplify Syndication.
The trademarks REALTOR®, REALTORS®, and the REALTOR® logo are controlled by The Canadian Real Estate Association (CREA) and identify real estate professionals who are members of CREA. The trademarks MLS®, Multiple Listing Service® and the associated logos are owned by CREA and identify the quality of services provided by real estate professionals who are members of CREA.
The information provided herein must only be used by consumers that have a bona fide interest in the purchase, sale or lease of real estate and may not be used for any commercial purpose or any other purpose.
Information is deemed reliable but not guaranteed accurate. Room measurements are deemed reliable but not guaranteed.