


28 photos
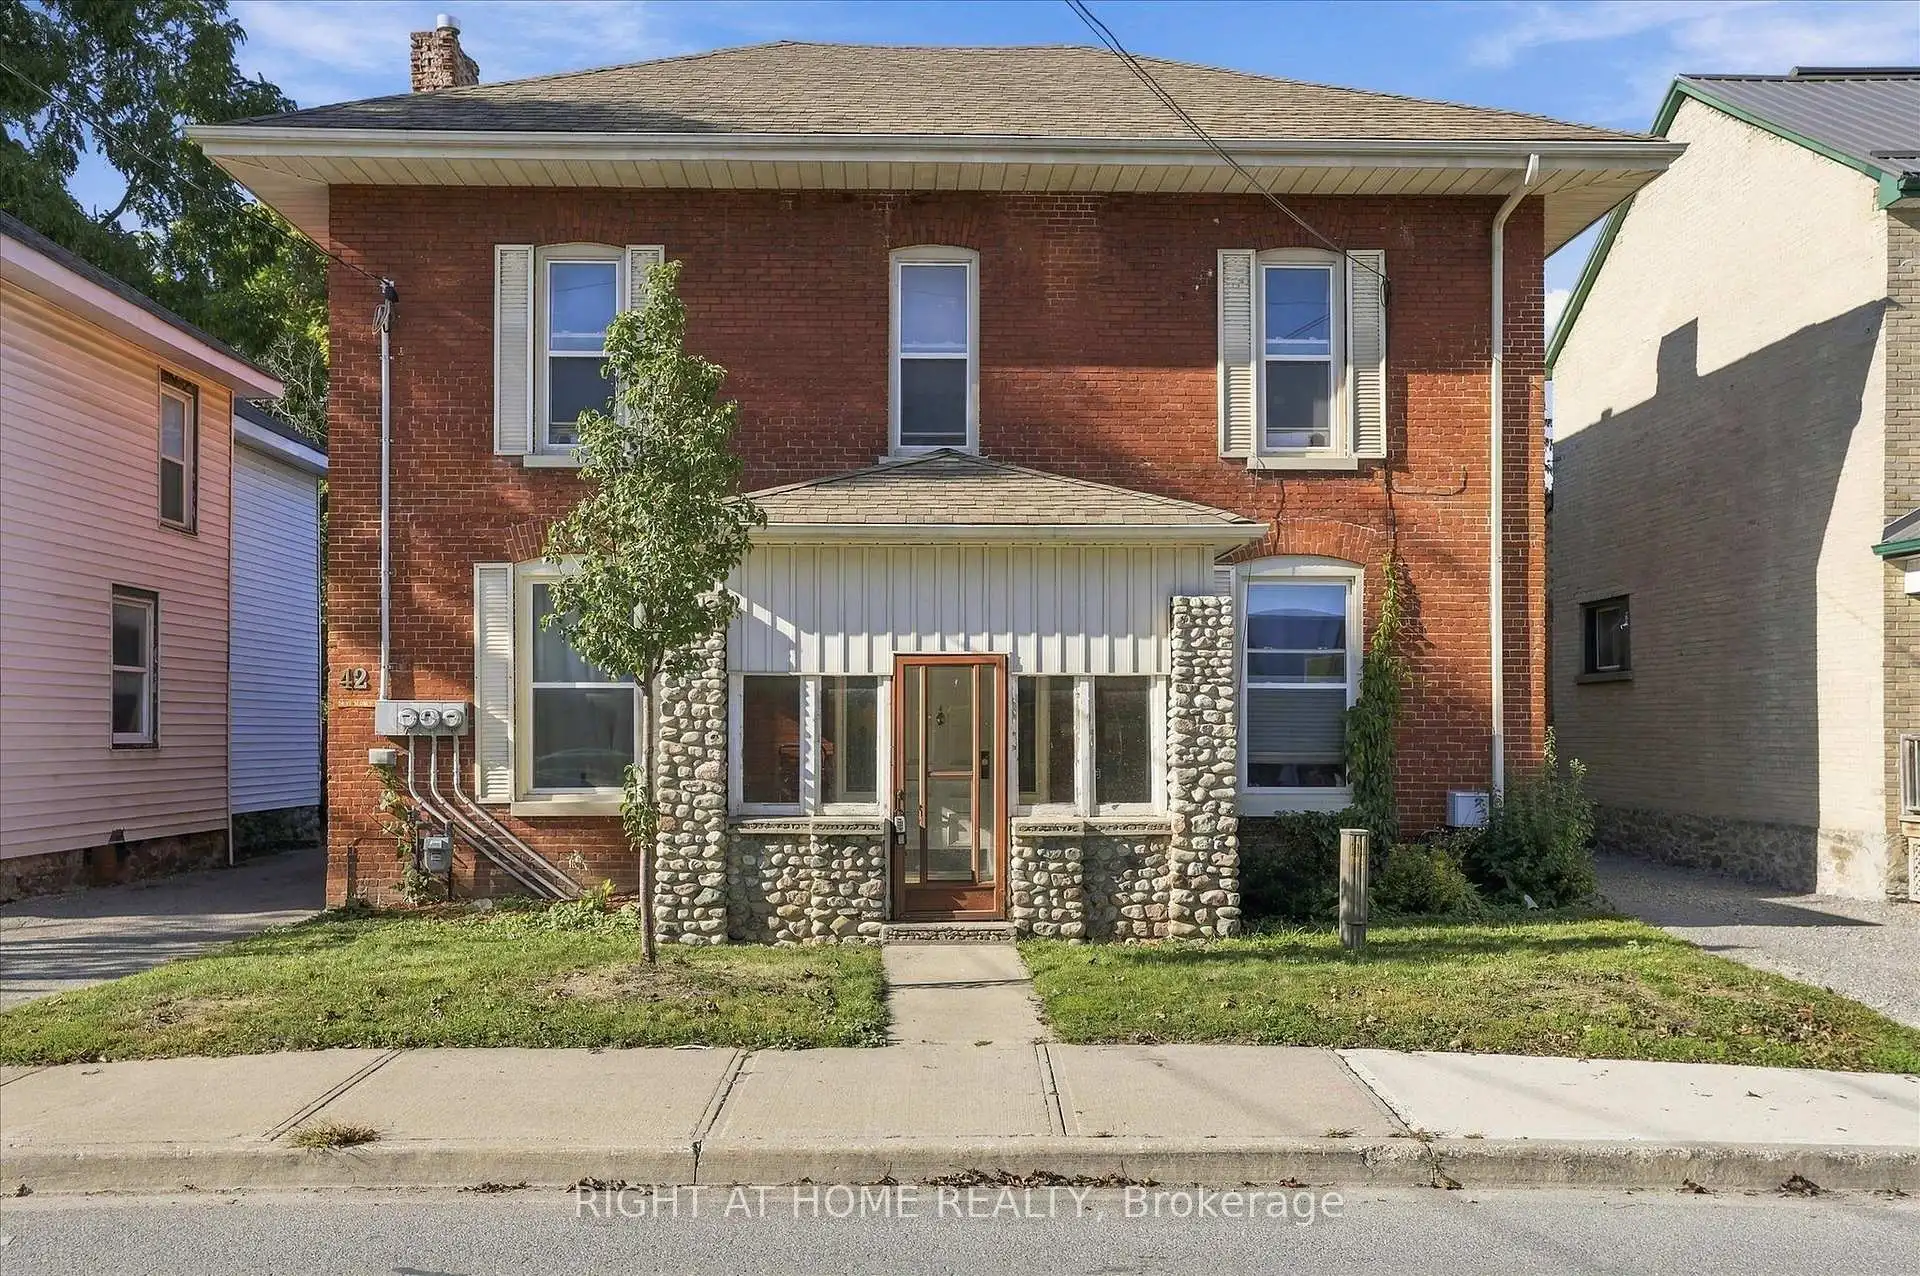
42 Wellington Street, Kawartha Lakes, ON K9V 3N3
Lindsay · Kawartha Lakes · K9V 3N3
$579,900
About this property
Centrally located legal non-conforming brick triplex generating $5,140/month in gross rental income, situated on a generous 50 x 200 ft lot with excellent future potential. This income-producing property offers approximately 2,300 sq ft of living space across three residential units, three separate hydro meters, ample parking, and two additional rented detached structures providing supplementary rental income.The unit mix includes an upper-level 2-bed, 1-bath apartment ($1,235/month); a main-floor 2-bed, 1-bath apartment ($1,219/month); and an updated main-floor 1-bed, 1-bath apartment ($1,786/month). Additional rental income comes from a detached brick double tandem garage, currently leased at $500/month, and a separate two-storey barn, leased at $400/month. An unfinished basement provides free shared laundry for tenants along with additional storage space.Set on a substantial 200-foot-deep lot with plenty of parking, just steps from downtown Lindsay, Kent Street shopping and dining, the new Foundry development, and everyday amenities. An excellent investment opportunity with strong existing rental income, multiple income streams, and a large lot in a convenient central location.
Details
- Property type
- Multiplex · Residential Freehold
- Bedrooms
- 5
- Bathrooms
- 4
- Living area
- 2000-2500 sq ft
- Lot
- 50.71 × 200.5 Feet
- Style
- 2-Storey
- Heating
- Radiant · Gas
- Cooling
- Wall Unit(s)
- Sewer / septic
- Sewer
- Basement
- Unfinished
- Garage
- Detached
- Parking total
- 8
- Taxes
- $3,895 (2025)
Rooms
| Room | Level | Size | Notes |
|---|---|---|---|
| Bathroom | Main | 7' 7" × 4' 6" | Bathroom |
| Dining Room | Main | 7' 1" × 6' 9" | Kitchen |
| Bathroom | Main | 7' 1" × 5' 1" | |
| Bathroom | Main | 7' 1" × 5' 1" | |
| Dining Room | Main | 8' 10" × 8' | Living Room |
| Bedroom | Main | 11' × 9' 4" | Bedroom |
| Bedroom | Main | 7' 8" × 10' 3" | |
| Foyer | Main | 6' 4" × 8' 1" | |
| Kitchen | Main | 11' 3" × 7' 10" | |
| Kitchen | Main | 13' 3" × 11' 2" | |
| Living Room | Main | 13' 3" × 14' 7" | |
| Living Room | Main | 13' 3" × 11' 8" | |
| Primary Bedroom | Main | 8' 10" × 12' 11" | |
| Bathroom | Second | 9' 3" × 8' 1" | |
| Bedroom | Second | 13' 5" × 10' | |
| Bedroom | Second | 13' 5" × 9' 11" | |
| Family Room | Second | 13' 4" × 14' 7" | |
| Kitchen | Second | 6' 4" × 12' | |
| Other | Second | 3' 6" × 8' 3" | |
| Cold Room/Cantina | Basement | 10' 7" × 15' 5" | |
| Other | Basement | 25' 11" × 19' 5" | |
Location
Approximate location, placed by postal code. Postal code data © GeoNames (CC BY 4.0).
Payments on this home
Estimated monthly payment
$2,568
Principal and interest only, using Canadian semi-annual compounding. Taxes, insurance, and CMHC premiums (required under 20% down) are extra. For planning, not a lending commitment.
Listing courtesy of RIGHT AT HOME REALTY. Listing data provided by the originating real estate board via PropTx Amplify Syndication.
The trademarks REALTOR®, REALTORS®, and the REALTOR® logo are controlled by The Canadian Real Estate Association (CREA) and identify real estate professionals who are members of CREA. The trademarks MLS®, Multiple Listing Service® and the associated logos are owned by CREA and identify the quality of services provided by real estate professionals who are members of CREA.
The information provided herein must only be used by consumers that have a bona fide interest in the purchase, sale or lease of real estate and may not be used for any commercial purpose or any other purpose.
Information is deemed reliable but not guaranteed accurate. Room measurements are deemed reliable but not guaranteed.