
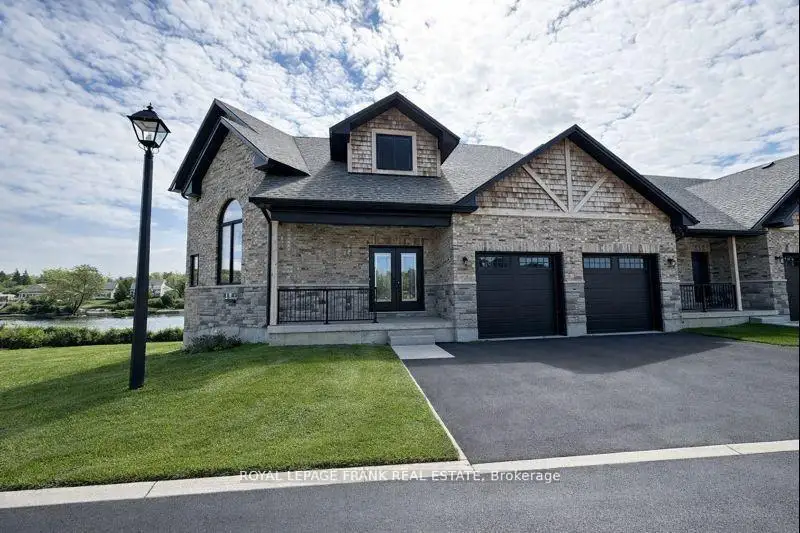


30 photos
42 Pond Street, Trent Hills, ON K0L 1Y0
Hastings · Trent Hills · K0L 1Y0
$1,249,900
Open house
- Saturday, November 7, 12:00 p.m. to 5:00 p.m.
- Sunday, November 8, 12:00 p.m. to 5:00 p.m.
- Saturday, November 14, 12:00 p.m. to 5:00 p.m.
- Sunday, November 15, 12:00 p.m. to 5:00 p.m.
About this property
Welcome to an exquisite riverside retreat, where the Trent River lifestyle meets luxurious living. This spectacular end-unit residence, spanning over 3,000 sq. ft., is a masterpiece of design and craftsmanship. Offering 5 spacious bedrooms, this home is perfectly tailored for large families, with multiple living areas that cater to every need. The full walk-out basement, drenched in natural light, presents endless possibilities whether it's a vibrant entertainment hub or a serene retreat. Situated at Lock 18 in the charming town of Hastings, this home offers breathtaking water views from nearly every room, creating a tranquil backdrop to daily life. The elegant design seamlessly blends indoor and outdoor living, with a walk-out basement and expansive balcony that invites you to soak in the beauty of the Trent River. Impeccably designed and ready for you to move in, this home is just steps away from delightful local restaurants and shops, marrying convenience with the peacefulness of waterfront living. This is not just a home; it's a lifestyle - an opportunity to immerse yourself in the natural beauty and serenity of one of Ontarios most picturesque settings. Don't miss the chance to make this stunning property your own.
Details
- Property type
- Att/Row/Townhouse · Residential Freehold
- Bedrooms
- 5
- Bathrooms
- 6
- Living area
- 3000-3500 sq ft
- Year built
- New
- Style
- 2-Storey
- Heating
- Forced Air · Gas
- Cooling
- Central Air
- Sewer / septic
- Sewer
- Basement
- Walk-Out
- Garage
- Attached
- Parking total
- 4
Rooms
| Room | Level | Size | Notes |
|---|---|---|---|
| Kitchen | Main | 16' 3" × 18' 1" | |
| Dining Room | Main | 11' 8" × 14' 1" | |
| Great Room | Main | 18' × 16' 10" | |
| Primary Bedroom | Main | 14' 4" × 12' 2" | |
| Bedroom 2 | Main | 12' × 10' 1" | |
| Bedroom 3 | Second | 14' 11" × 10' 11" | |
| Bedroom 4 | Second | 14' 11" × 10' 11" | |
| Bedroom 5 | Second | 14' × 11' 3" | |
| Family Room | Second | 29' 1" × 23' 7" | |
| Office | Second | 16' 1" × 11' 3" |
Location
Approximate location, placed by postal code. Postal code data © GeoNames (CC BY 4.0).
Payments on this home
Estimated monthly payment
$5,534
Principal and interest only, using Canadian semi-annual compounding. Taxes, insurance, and CMHC premiums (required under 20% down) are extra. For planning, not a lending commitment.
Listing courtesy of Royal LePage Frank Real Estate. Listing data provided by the originating real estate board via PropTx Amplify Syndication.
The trademarks REALTOR®, REALTORS®, and the REALTOR® logo are controlled by The Canadian Real Estate Association (CREA) and identify real estate professionals who are members of CREA. The trademarks MLS®, Multiple Listing Service® and the associated logos are owned by CREA and identify the quality of services provided by real estate professionals who are members of CREA.
The information provided herein must only be used by consumers that have a bona fide interest in the purchase, sale or lease of real estate and may not be used for any commercial purpose or any other purpose.
Information is deemed reliable but not guaranteed accurate. Room measurements are deemed reliable but not guaranteed.