


52 photos
42 Pavillion Road, Kawartha Lakes, ON K0M 1L0
Verulam · Kawartha Lakes · K0M 1L0
$548,900
About this property
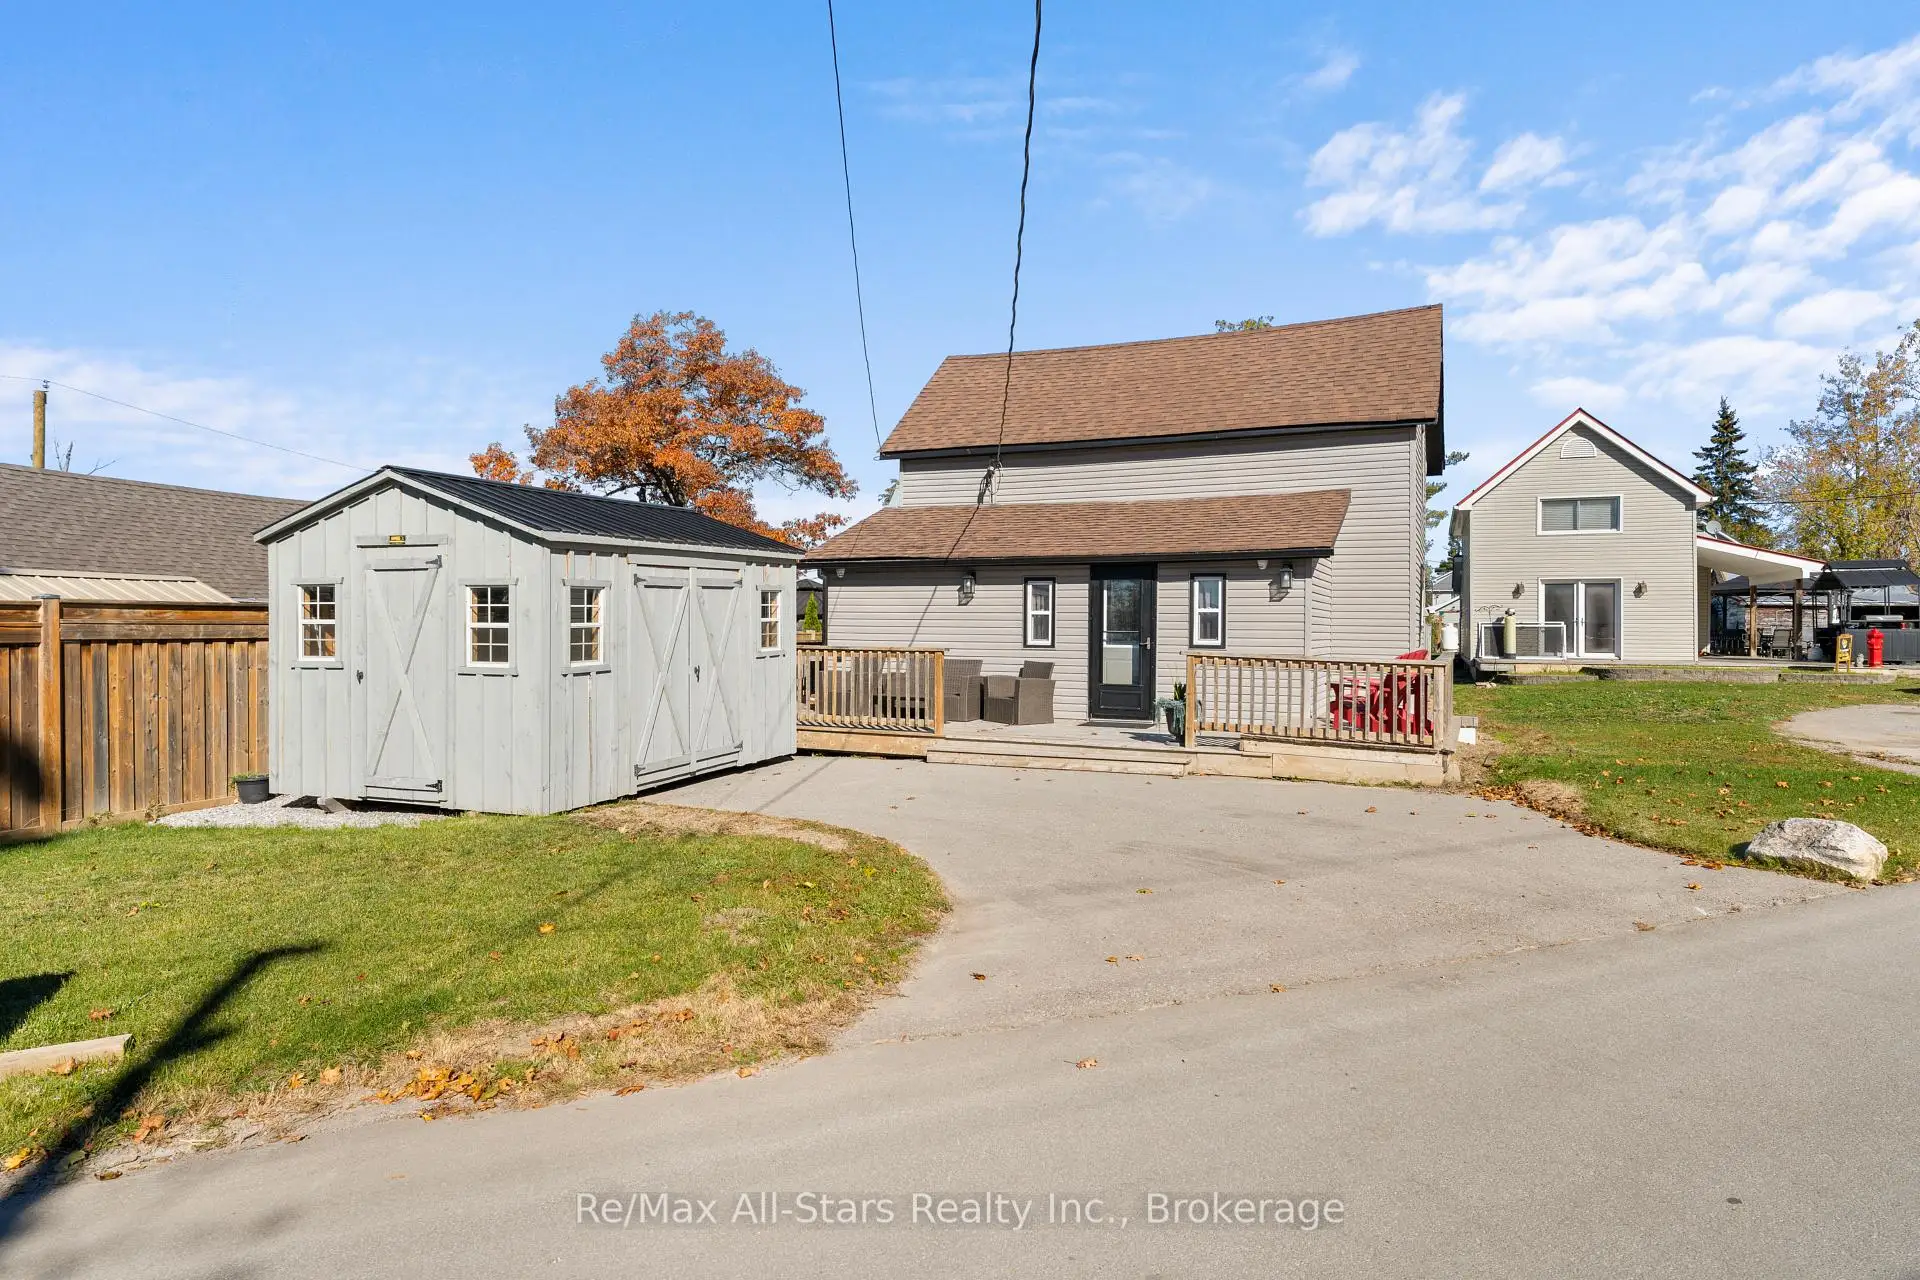
Fully winterized, move in ready, 4 season home. Experience the best of lakeside living in charming Thurstonia, with gorgeous views of Sturgeon Lake. You will love this bright, functional kitchen with quartz countertops, ample storage and an open flow to the expansive wrap-around deck-perfect for morning coffee, entertaining and enjoying the water views. The main living area features large sliding glass doors while upstairs offers three nicely sized bedrooms. A standout feature is the private dock, providing direct water access to Sturgeon Lake for boating, swimming, and fishing with connections to the Trent-Severn Waterway. Recent updates include a high-efficiency heat pump, central air, and a new jet pump and brass fittings installed in April 2026. Outside, enjoy a fenced privacy area with firepit, space for a garden or play area, and a 10X14' shed for kayaks and equipment. A rare opportunity to own a turn key waterfront home while being not too far from Bobcaygeon, Fenelon Falls, and Lindsay. (Approximately 20-30Min)
Details
- Property type
- Detached · Residential Freehold
- Bedrooms
- 3
- Bathrooms
- 1
- Living area
- 700-1100 sq ft
- Lot
- 56 × 89 Feet
- Year built
- 51-99
- Style
- 1 1/2 Storey
- Heating
- Heat Pump · Electric
- Cooling
- Central Air
- Water
- Dug Well
- Sewer / septic
- Holding Tank
- Basement
- Crawl Space
- Garage
- None
- Parking total
- 2
- Taxes
- $1,800 (2026)
Rooms
| Room | Level | Size | Notes |
|---|---|---|---|
| Kitchen | Main | 15' 3" × 11' 10" | |
| Living Room | Main | 13' 9" × 13' 1" | |
| Primary Bedroom | Second | 12' 10" × 10' 10" | |
| Bedroom 2 | Second | 10' 10" × 6' 7" | |
| Bedroom 3 | Second | 10' 10" × 7' 10" | |
| Other | Main | 9' 10" × 7' 7" |
Location
Approximate location, placed by postal code. Postal code data © GeoNames (CC BY 4.0).
Payments on this home
Estimated monthly payment
$2,430
Principal and interest only, using Canadian semi-annual compounding. Taxes, insurance, and CMHC premiums (required under 20% down) are extra. For planning, not a lending commitment.
Listing courtesy of Re/Max All-Stars Realty Inc.. Listing data provided by the originating real estate board via PropTx Amplify Syndication.
The trademarks REALTOR®, REALTORS®, and the REALTOR® logo are controlled by The Canadian Real Estate Association (CREA) and identify real estate professionals who are members of CREA. The trademarks MLS®, Multiple Listing Service® and the associated logos are owned by CREA and identify the quality of services provided by real estate professionals who are members of CREA.
The information provided herein must only be used by consumers that have a bona fide interest in the purchase, sale or lease of real estate and may not be used for any commercial purpose or any other purpose.
Information is deemed reliable but not guaranteed accurate. Room measurements are deemed reliable but not guaranteed.