
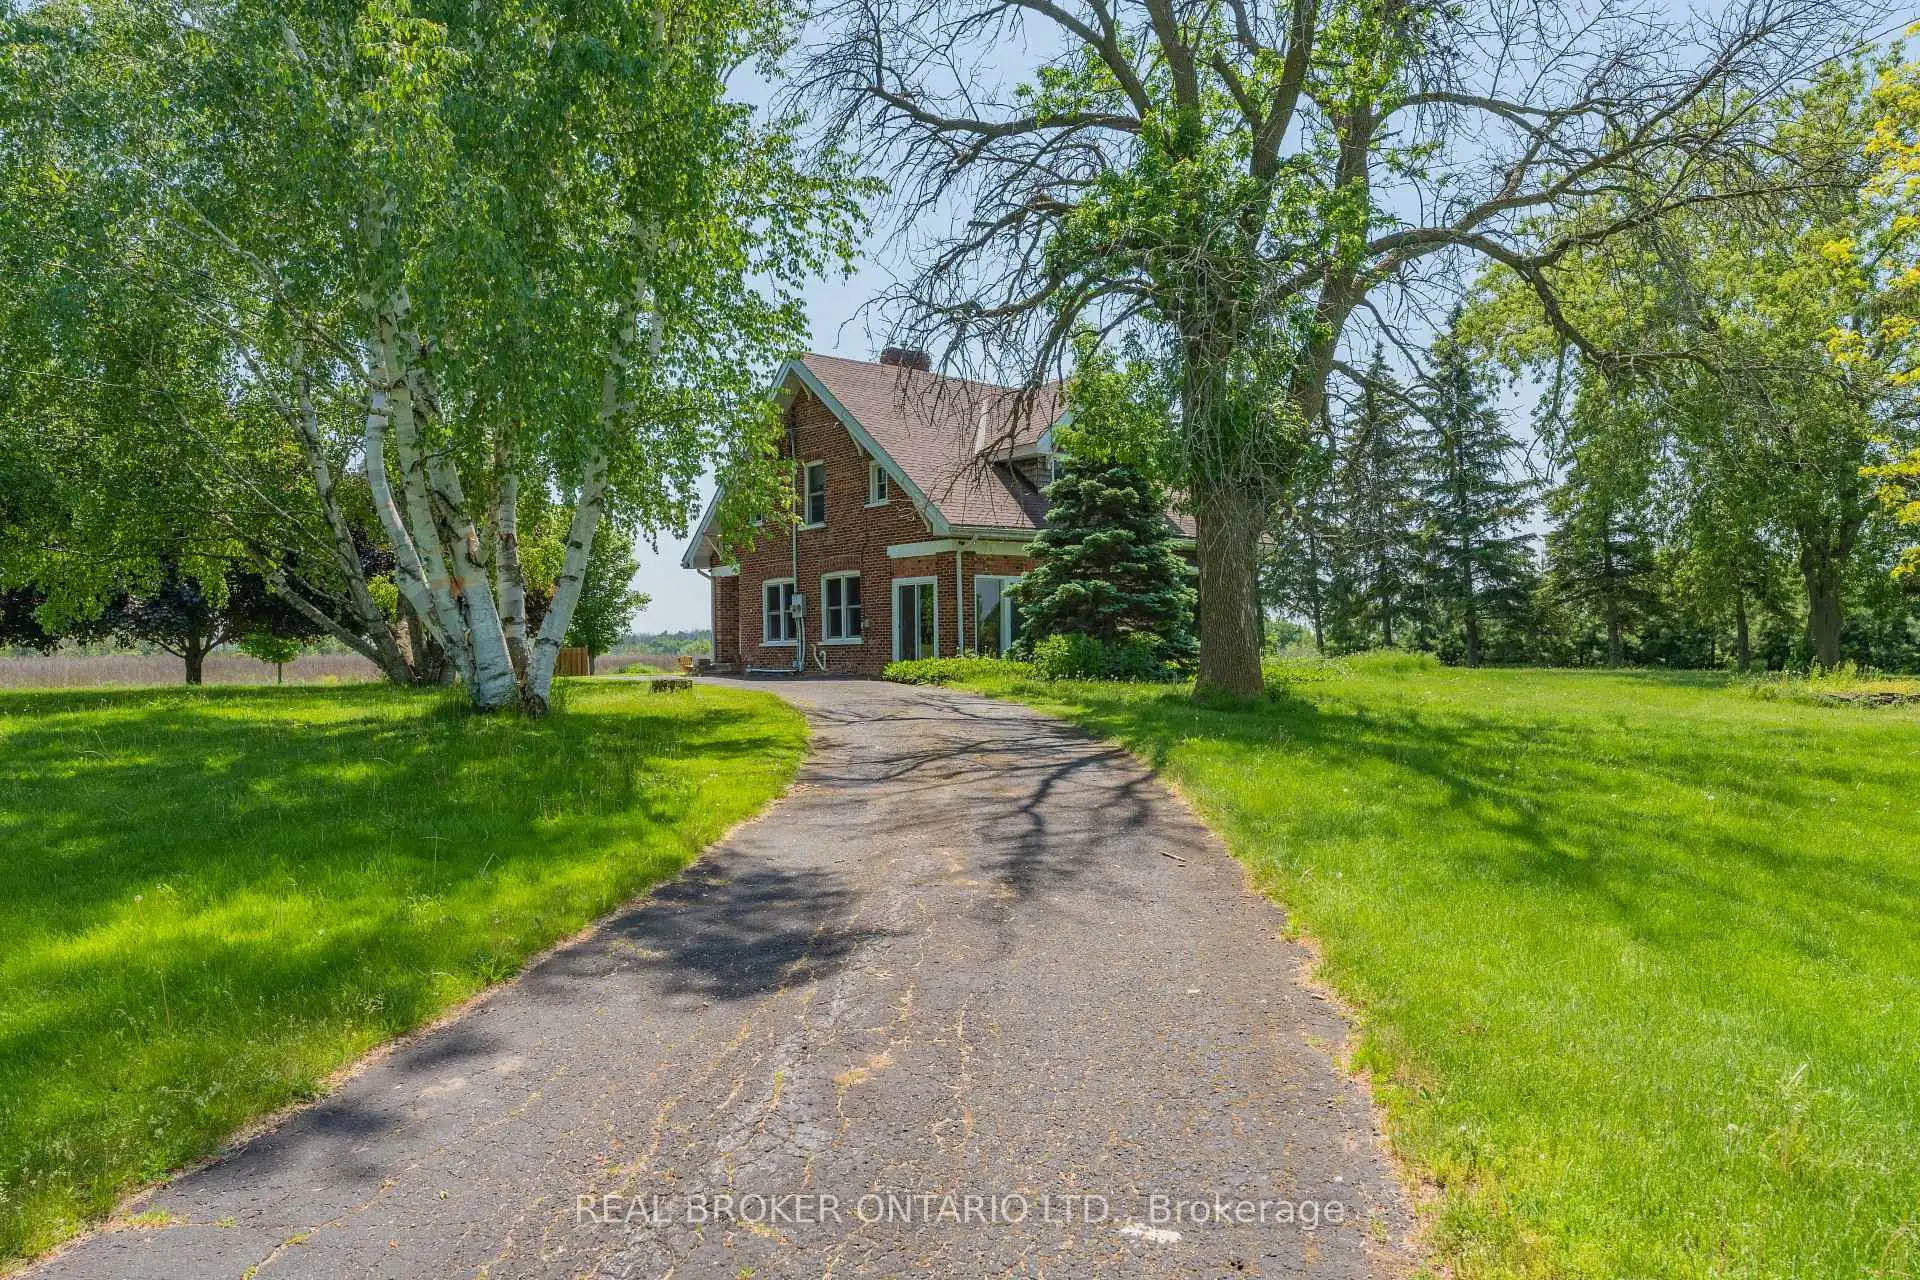


40 photos
4184 Old Hwy 2 Highway E, Belleville, ON K8N 4Z4
Belleville Ward · Belleville · K8N 4Z4
$1,999,900
About this property
Welcome to the smartest investment you'll make this year (6 figure net income) - 58 acres of prime waterfront real estate, two positive cashflow assets and your very own vineyard, private brook and breathtaking views of the Bay of Quinte. A stunning and updated 5 bedroom estate with a home gym that can be converted to your very own oasis or keep it as the current successful AirBNB asset earning over 6 figures annually. A commercial building resides on the property providing even further positive cash flow. This includes 5,600 sqft of office and vehicle bay space with 42,000 sqft of paved parking. Inquire for further details on all assets and property details. This is an opportunity of a lifetime. Book your private showing today. (See commercial listing)
Details
- Property type
- Detached · Residential Freehold
- Bedrooms
- 5
- Bathrooms
- 4
- Living area
- 2500-3000 sq ft
- Lot
- 1260 × 1848 Feet
- Year built
- 100+
- Style
- 2-Storey
- Heating
- Forced Air · Propane
- Cooling
- Central Air
- Sewer / septic
- Septic
- Basement
- Partially Finished, Unfinished
- Garage
- None
- Parking total
- 5
- Taxes
- $12,404 (2025)
Rooms
| Room | Level | Size | Notes |
|---|---|---|---|
| Office | Main | 14' 1" × 11' | |
| Bedroom 4 | Second | 13' × 16' | |
| Kitchen | Main | 25' × 13' 11" | |
| Living Room | Main | 14' 7" × 18' 5" | |
| Bedroom 2 | Second | 24' × 9' 11" | |
| Bedroom 5 | Second | 13' × 16' | |
| Bedroom 3 | Second | 16' 8" × 12' 10" | |
| Primary Bedroom | Main | 19' × 13' 9" | |
| Dining Room | Main | 18' 10" × 8' 10" |
Location
Approximate location, placed by postal code. Postal code data © GeoNames (CC BY 4.0).
Payments on this home
Estimated monthly payment
$8,855
Principal and interest only, using Canadian semi-annual compounding. Taxes, insurance, and CMHC premiums (required under 20% down) are extra. For planning, not a lending commitment.
Listing courtesy of REAL BROKER ONTARIO LTD.. Listing data provided by the originating real estate board via PropTx Amplify Syndication.
The trademarks REALTOR®, REALTORS®, and the REALTOR® logo are controlled by The Canadian Real Estate Association (CREA) and identify real estate professionals who are members of CREA. The trademarks MLS®, Multiple Listing Service® and the associated logos are owned by CREA and identify the quality of services provided by real estate professionals who are members of CREA.
The information provided herein must only be used by consumers that have a bona fide interest in the purchase, sale or lease of real estate and may not be used for any commercial purpose or any other purpose.
Information is deemed reliable but not guaranteed accurate. Room measurements are deemed reliable but not guaranteed.