


49 photos
418 Wilson Road, Centre Hastings, ON K0K 3E0
Centre Hastings · Centre Hastings · K0K 3E0
$1,095,000
About this property
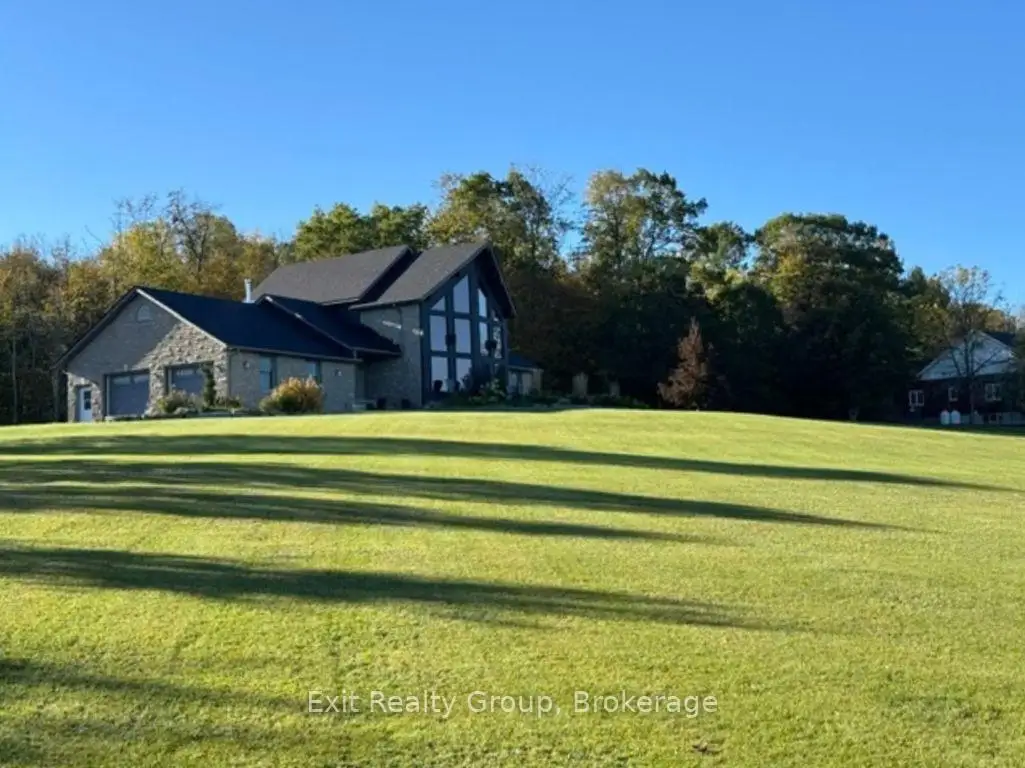
A remarkable country property where exceptional views, architectural character and peaceful surroundings come together. Perched high above the rolling countryside on 12.25 acres, this distinctive stone-and-timber home offers over 3,350 sq. ft. of finished living space, five bedrooms and three bathrooms, just 15 minutes north of Belleville. From the tree-lined driveway, beautiful stonework, natural wood accents, mature landscaping and expansive views create an impressive yet welcoming setting. Inside, soaring cathedral ceilings, exposed timber beams and rich hardwood flooring bring warmth and character to the spacious living room. A dramatic wall of windows showcases the countryside, while a wood-burning stove and striking stone chimney create an inviting gathering place. The kitchen features generous cabinetry, an island and adjoining dining area with access to the rear deck. Two bedrooms, a four-piece bathroom and main-floor laundry complete this level. Upstairs, the private loft-style primary suite offers a walk-in closet, four-piece ensuite with jetted tub and separate shower, plus its own private deck. The finished lower level features two additional bedrooms, a three-piece bathroom, spacious family room and separate games room. Walk-up access provides flexibility for extended family, guests or multigenerational living. An attached heated double garage and additional detached garage offer excellent space for vehicles, storage and hobbies. Outdoors, enjoy open spaces, mature trees, woodland and a pond. Whether watching breathtaking sunsets, entertaining on the deck or appreciating the privacy, this property invites you to slow down and enjoy your surroundings. 418 Wilson Road offers space, character, privacy and a country lifestyle that's increasingly difficult to find.
Details
- Property type
- Detached · Residential Freehold
- Bedrooms
- 5
- Bathrooms
- 3
- Living area
- 1500-2000 sq ft
- Lot
- Lot Size Irregular-See Realtor Remarks
- Year built
- 16-30
- Style
- 1 1/2 Storey
- Heating
- Radiant · Oil
- Cooling
- Central Air
- Water
- Drilled Well
- Sewer / septic
- Septic
- Basement
- Full, Finished, Separate Entrance, Walk-Up
- Garage
- Attached
- Parking total
- 12
- Taxes
- $6,020 (2025)
Rooms
| Room | Level | Size | Notes |
|---|---|---|---|
| Foyer | Ground | 10' 4" × 7' 1" | |
| Living Room | Ground | 22' 10" × 21' 7" | |
| Dining Room | Ground | 16' × 11' 4" | |
| Kitchen | Ground | 16' × 13' 10" | |
| Laundry | Ground | 14' 11" × 10' 4" | |
| Bedroom | Ground | 15' 5" × 11' 7" | |
| Bedroom | Ground | 13' 1" × 10' 8" | |
| Bathroom | Ground | 12' 10" × 6' 9" | |
| Primary Bedroom | Second | 19' 9" × 16' | |
| Bathroom | Second | 12' 8" × 6' 6" | |
| Family Room | Basement | 22' 11" × 19' 10" | |
| Game Room | Basement | 32' 11" × 15' 2" | |
| Bedroom | Basement | 15' 1" × 9' 4" | |
| Bedroom | Basement | 15' 1" × 13' 7" | |
| Bathroom | Basement | 9' 8" × 6' |
Location
Approximate location, placed by postal code. Postal code data © GeoNames (CC BY 4.0).
Payments on this home
Estimated monthly payment
$4,848
Principal and interest only, using Canadian semi-annual compounding. Taxes, insurance, and CMHC premiums (required under 20% down) are extra. For planning, not a lending commitment.
Listing courtesy of Exit Realty Group. Listing data provided by the originating real estate board via PropTx Amplify Syndication.
The trademarks REALTOR®, REALTORS®, and the REALTOR® logo are controlled by The Canadian Real Estate Association (CREA) and identify real estate professionals who are members of CREA. The trademarks MLS®, Multiple Listing Service® and the associated logos are owned by CREA and identify the quality of services provided by real estate professionals who are members of CREA.
The information provided herein must only be used by consumers that have a bona fide interest in the purchase, sale or lease of real estate and may not be used for any commercial purpose or any other purpose.
Information is deemed reliable but not guaranteed accurate. Room measurements are deemed reliable but not guaranteed.