


39 photos
4175 Elephant Lake Road, Dysart et al, ON K0L 3C0
Harcourt · Dysart et al · K0L 3C0
$650,000
About this property
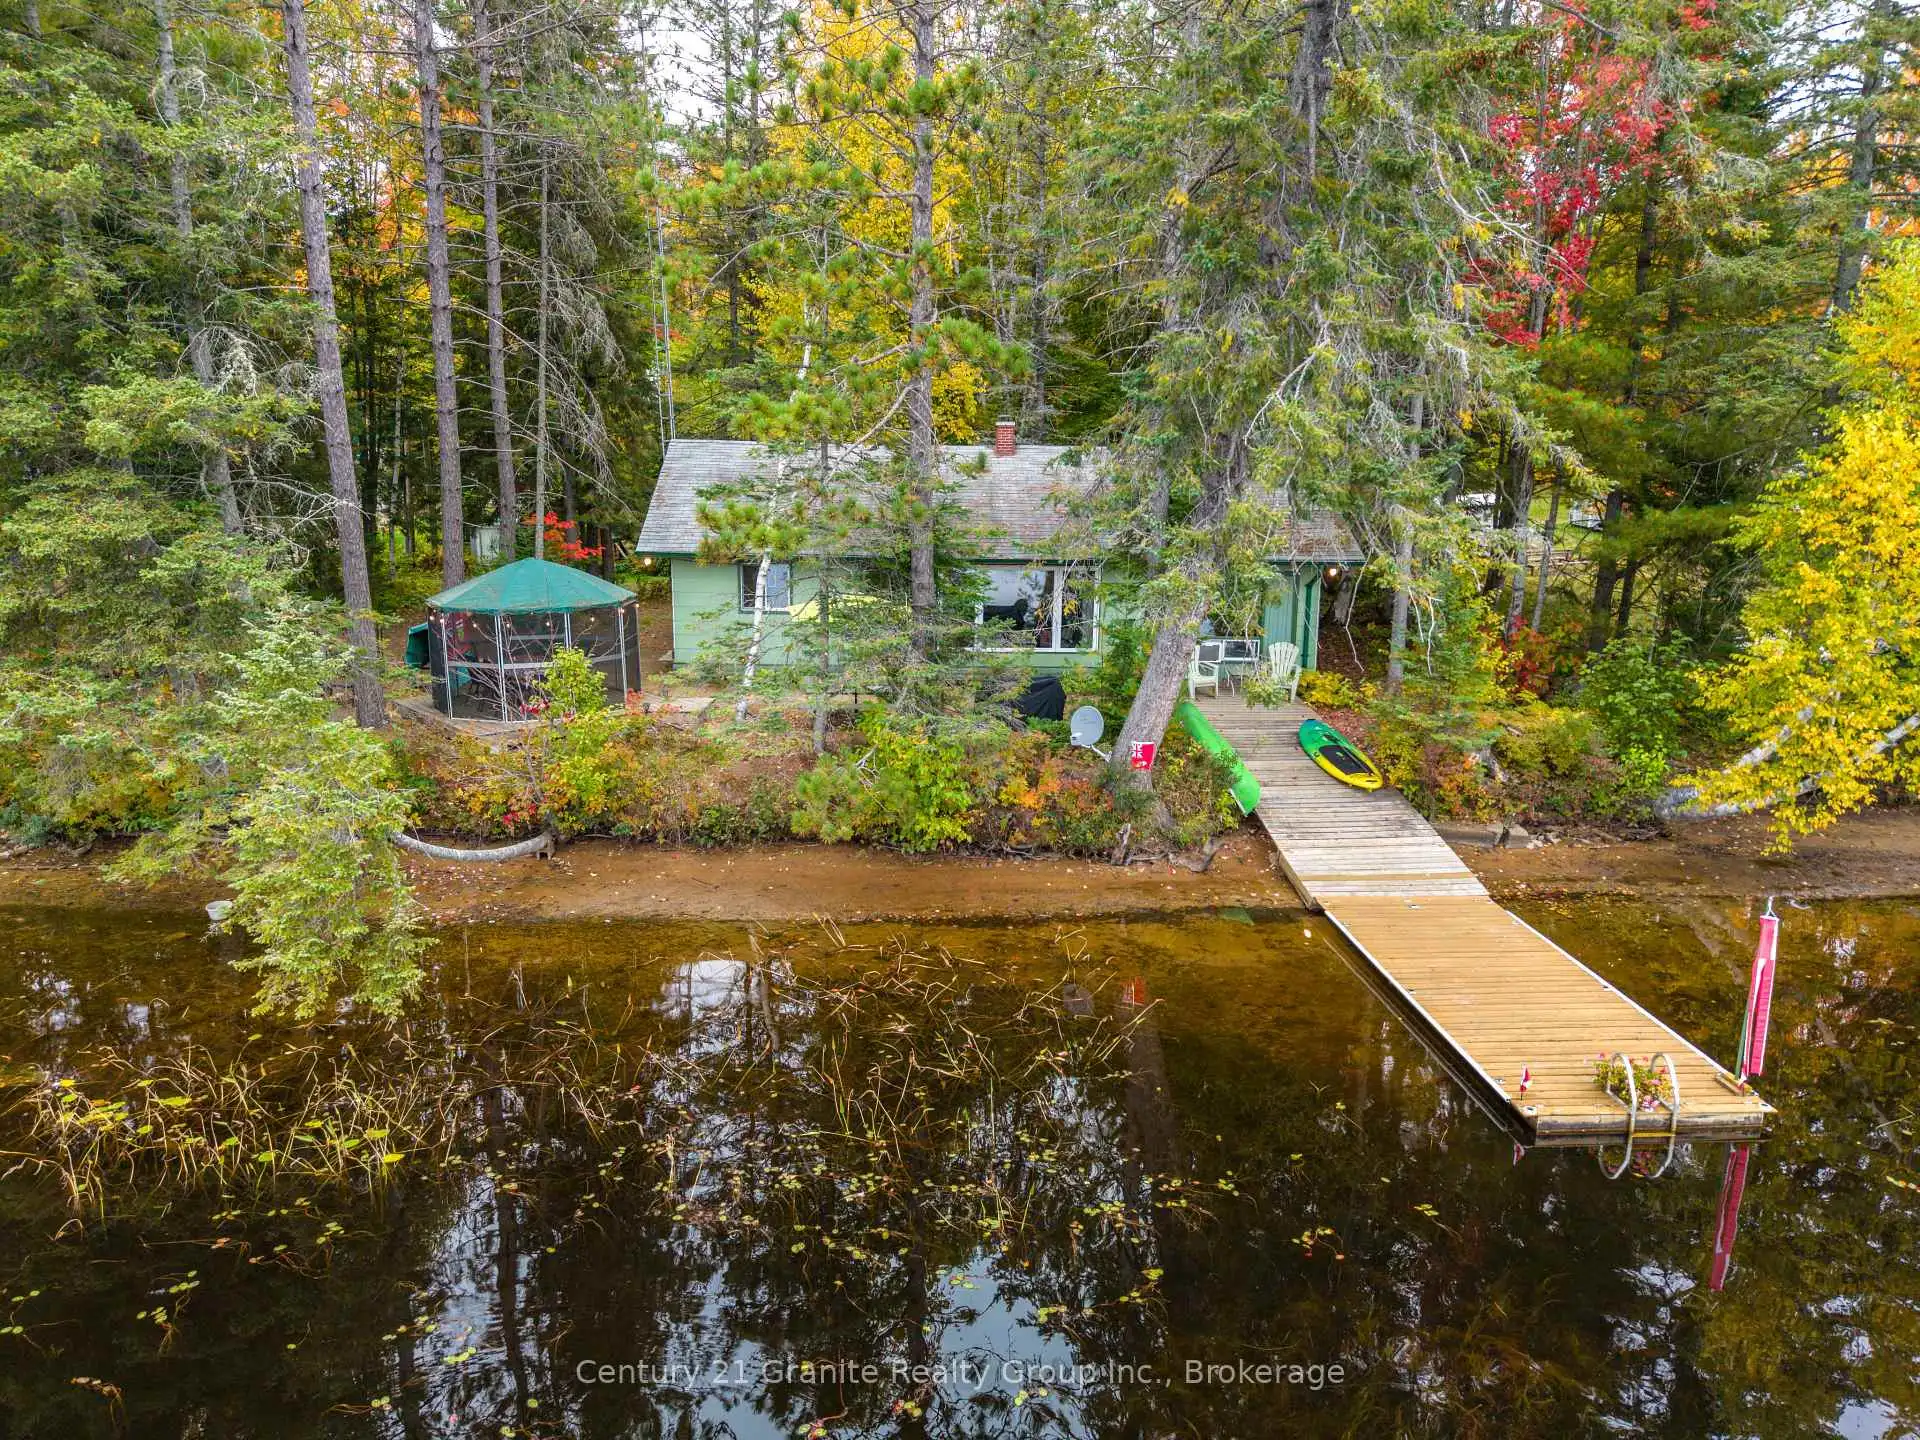
Welcome to your own private escape on beautiful Benoir Lake, part of an incredible three-lake chain connecting Benoir, Baptiste and Elephant Lakes, with access to the York River and approximately 36 miles of continuous boating to explore. Nestled in an area known for prestigious resorts and exceptional recreational opportunities, this charming year round cottage offers the perfect setting for weekends at the lake, summer getaways and unforgettable family memories, while offering established income earning - the STR license is still valid and operational. Located directly across the road from the southernmost portion of Algonquin Park, the property is surrounded by some of the area's best outdoor experiences. Enjoy boating, fishing, swimming, hiking, wildlife watching and endless exploration, with horseback riding facilities just a short ride away.The cottage sits proudly at the water's edge with a beautiful sandy shoreline and spacious dock, creating an ideal spot for swimming, launching the boat or simply relaxing lakeside. The property is level right to the water with NO STAIRS, making it easy to enjoy the shoreline and lakefront.Privacy is exceptional, with a beautiful winding driveway leading through mature maples and mixed bush before opening to the cottage. Tucked away from the road, the setting feels peaceful and secluded while still offering year-round paved municipal road access.A dug well and septic system are already in place, providing the essential infrastructure for comfortable cottage living.Whether you're looking for a summer retreat, a recreational property for snowmobiling or incredible boating access, this Benoir Lake property offers an exceptional opportunity in one of the region's most sought-after recreational areas. Come experience the privacy, waterfront, natural beauty and endless possibilities for yourself.
Details
- Property type
- Detached · Residential Freehold
- Bedrooms
- 3
- Bathrooms
- 1
- Living area
- 700-1100 sq ft
- Lot
- 100 × 538 Feet
- Style
- Bungalow
- Heating
- Baseboard · Electric
- Cooling
- Window Unit(s)
- Water
- Dug Well
- Sewer / septic
- Septic
- Basement
- None
- Garage
- None
- Parking total
- 3
- Taxes
- $1,860 (2026)
Rooms
| Room | Level | Size | Notes |
|---|---|---|---|
| Living Room | Main | 18' 1" × 12' 2" | |
| Kitchen | Main | 9' 10" × 12' 2" | |
| Primary Bedroom | Main | 11' 10" × 14' 1" | |
| Utility Room | Main | 11' 10" × 6' 7" | |
| Bedroom | Main | 12' 10" × 11' 2" | |
| Bathroom | Main | 5' 11" × 7' 7" | |
| Bedroom | Main | 8' 6" × 11' 2" |
Location
Approximate location, placed by postal code. Postal code data © GeoNames (CC BY 4.0).
Payments on this home
Estimated monthly payment
$2,878
Principal and interest only, using Canadian semi-annual compounding. Taxes, insurance, and CMHC premiums (required under 20% down) are extra. For planning, not a lending commitment.
Listing courtesy of Century 21 Granite Realty Group Inc.. Listing data provided by the originating real estate board via PropTx Amplify Syndication.
The trademarks REALTOR®, REALTORS®, and the REALTOR® logo are controlled by The Canadian Real Estate Association (CREA) and identify real estate professionals who are members of CREA. The trademarks MLS®, Multiple Listing Service® and the associated logos are owned by CREA and identify the quality of services provided by real estate professionals who are members of CREA.
The information provided herein must only be used by consumers that have a bona fide interest in the purchase, sale or lease of real estate and may not be used for any commercial purpose or any other purpose.
Information is deemed reliable but not guaranteed accurate. Room measurements are deemed reliable but not guaranteed.