
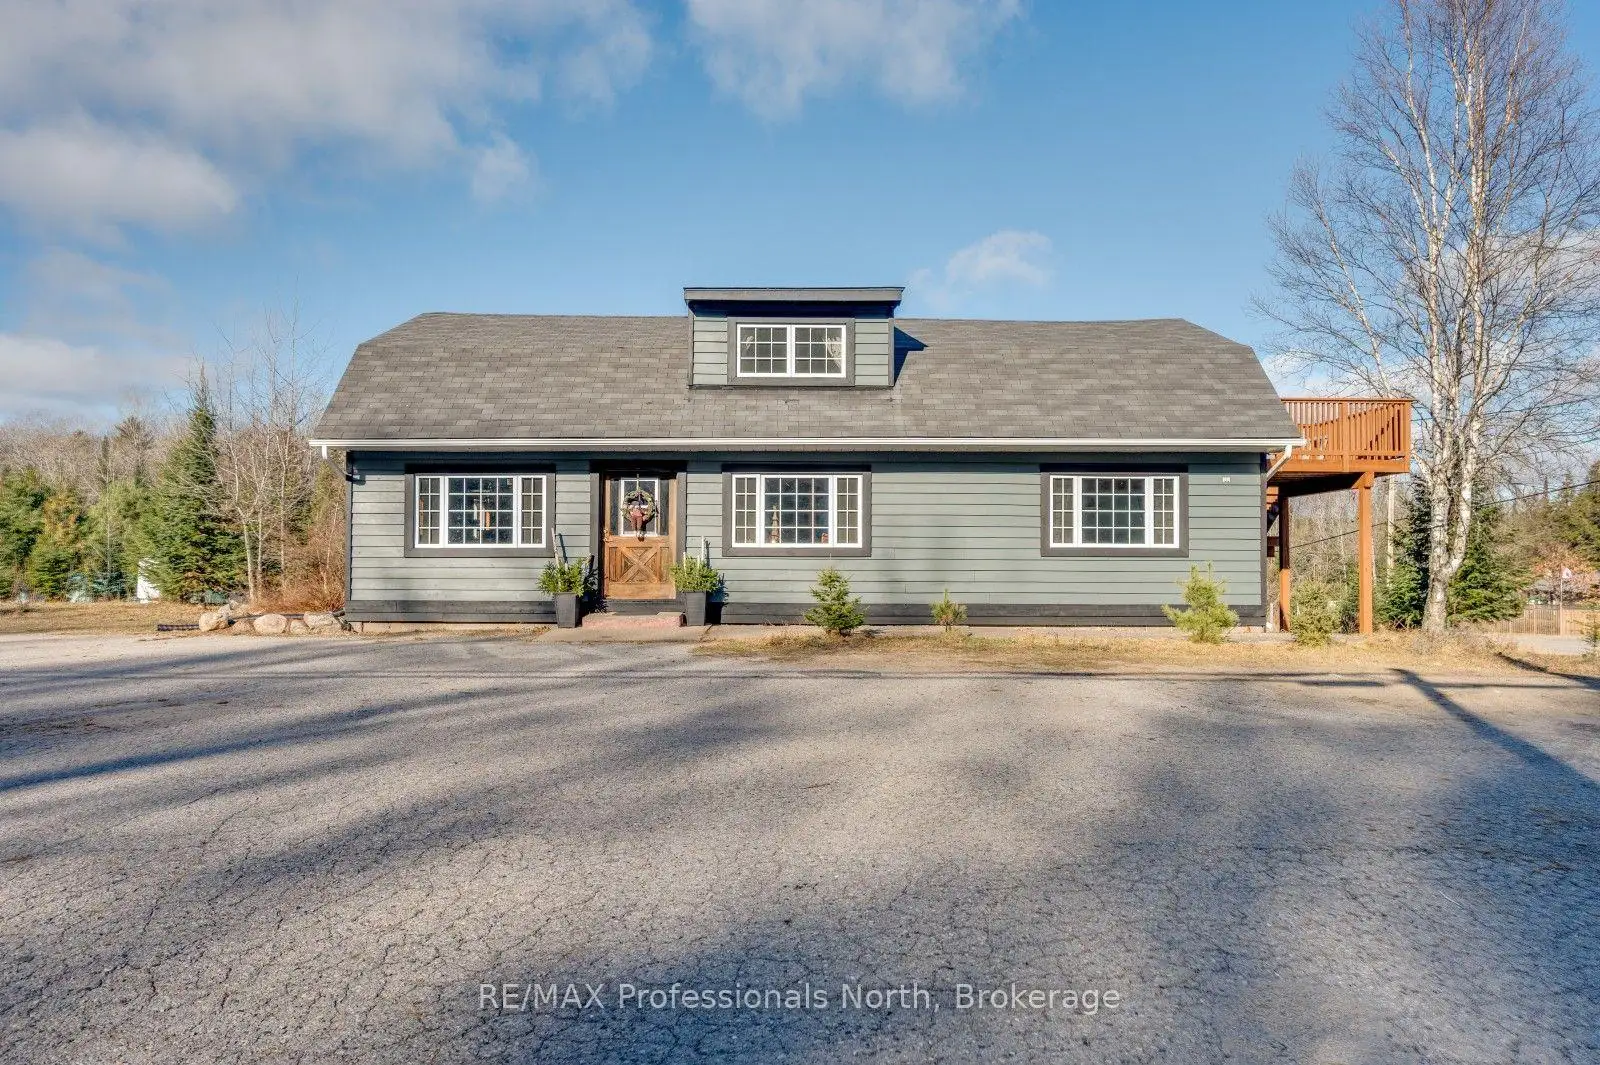


48 photos
4167 LOOP Road, Dysart et al, ON K0L 1X0
Harcourt · Dysart et al · K0L 1X0
$499,000
About this property
Discover the possibilities at 4167 Loop Road in Harcourt. Situated on a level 2.2-acre lot with approximately 356 feet of frontage, this highly visible property offers excellent exposure and plenty of room for parking, equipment and future plans. The approximately 2,304 sq. ft., 1-storey building is fully winterized and serviced by a dug well and septic system, with approximately 1,248 sq. ft. of additional unfinished space. Zoned CH, the property presents an exciting opportunity for a marine-related business, contractor's office, repair or service operation, logistics business, or other entrepreneurial venture. Convenient year-round access and parking for approximately 15 vehicles add to its versatility. Bring your vision and explore the potential of this unique commercial opportunity in the heart of cottage country. Buyers to confirm permitted uses and future plans with the Municipality of Dysart et al.
Details
- Property type
- Detached · Residential Freehold
- Bedrooms
- 3
- Bathrooms
- 2
- Living area
- 2000-2500 sq ft
- Lot
- 355.8 × 273.91 Feet
- Year built
- 51-99
- Style
- 1 1/2 Storey
- Heating
- Forced Air · Propane
- Cooling
- None
- Water
- Dug Well
- Sewer / septic
- Septic
- Basement
- Unfinished, Full
- Garage
- None
- Parking total
- 15
- Taxes
- $2,345 (2026)
Rooms
| Room | Level | Size | Notes |
|---|---|---|---|
| Foyer | Main | 15' 11" × 8' 11" | |
| Dining Room | Main | 11' 2" × 8' 11" | |
| Other | Main | 27' 2" × 5' 8" | Wet Bar |
| Living Room | Main | 20' × 18' 1" | |
| Kitchen | Main | 27' 2" × 12' 4" | |
| Breakfast | Main | 12' 6" × 8' 1" | |
| Other | Main | 7' × 8' 5" | |
| Bathroom | Main | 7' 6" × 8' 10" | |
| Other | Main | 19' 2" × 24' 4" | Covered Patio |
| Recreation | Main | 24' 3" × 4' 7" | |
| Bathroom | Second | 11' 3" × 9' 1" | |
| Bedroom | Second | 12' 11" × 9' 11" | |
| Primary Bedroom | Second | 19' × 11' 3" | |
| Bedroom | Second | 13' 11" × 19' 5" | |
| Other | Lower | 14' 1" × 27' |
Location
Approximate location, placed by postal code. Postal code data © GeoNames (CC BY 4.0).
Payments on this home
Estimated monthly payment
$2,209
Principal and interest only, using Canadian semi-annual compounding. Taxes, insurance, and CMHC premiums (required under 20% down) are extra. For planning, not a lending commitment.
Listing courtesy of RE/MAX Professionals North. Listing data provided by the originating real estate board via PropTx Amplify Syndication.
The trademarks REALTOR®, REALTORS®, and the REALTOR® logo are controlled by The Canadian Real Estate Association (CREA) and identify real estate professionals who are members of CREA. The trademarks MLS®, Multiple Listing Service® and the associated logos are owned by CREA and identify the quality of services provided by real estate professionals who are members of CREA.
The information provided herein must only be used by consumers that have a bona fide interest in the purchase, sale or lease of real estate and may not be used for any commercial purpose or any other purpose.
Information is deemed reliable but not guaranteed accurate. Room measurements are deemed reliable but not guaranteed.