


47 photos
415 Trevor Street, Cobourg, ON K9A 4J6
Cobourg · Cobourg · K9A 4J6
$729,000
About this property
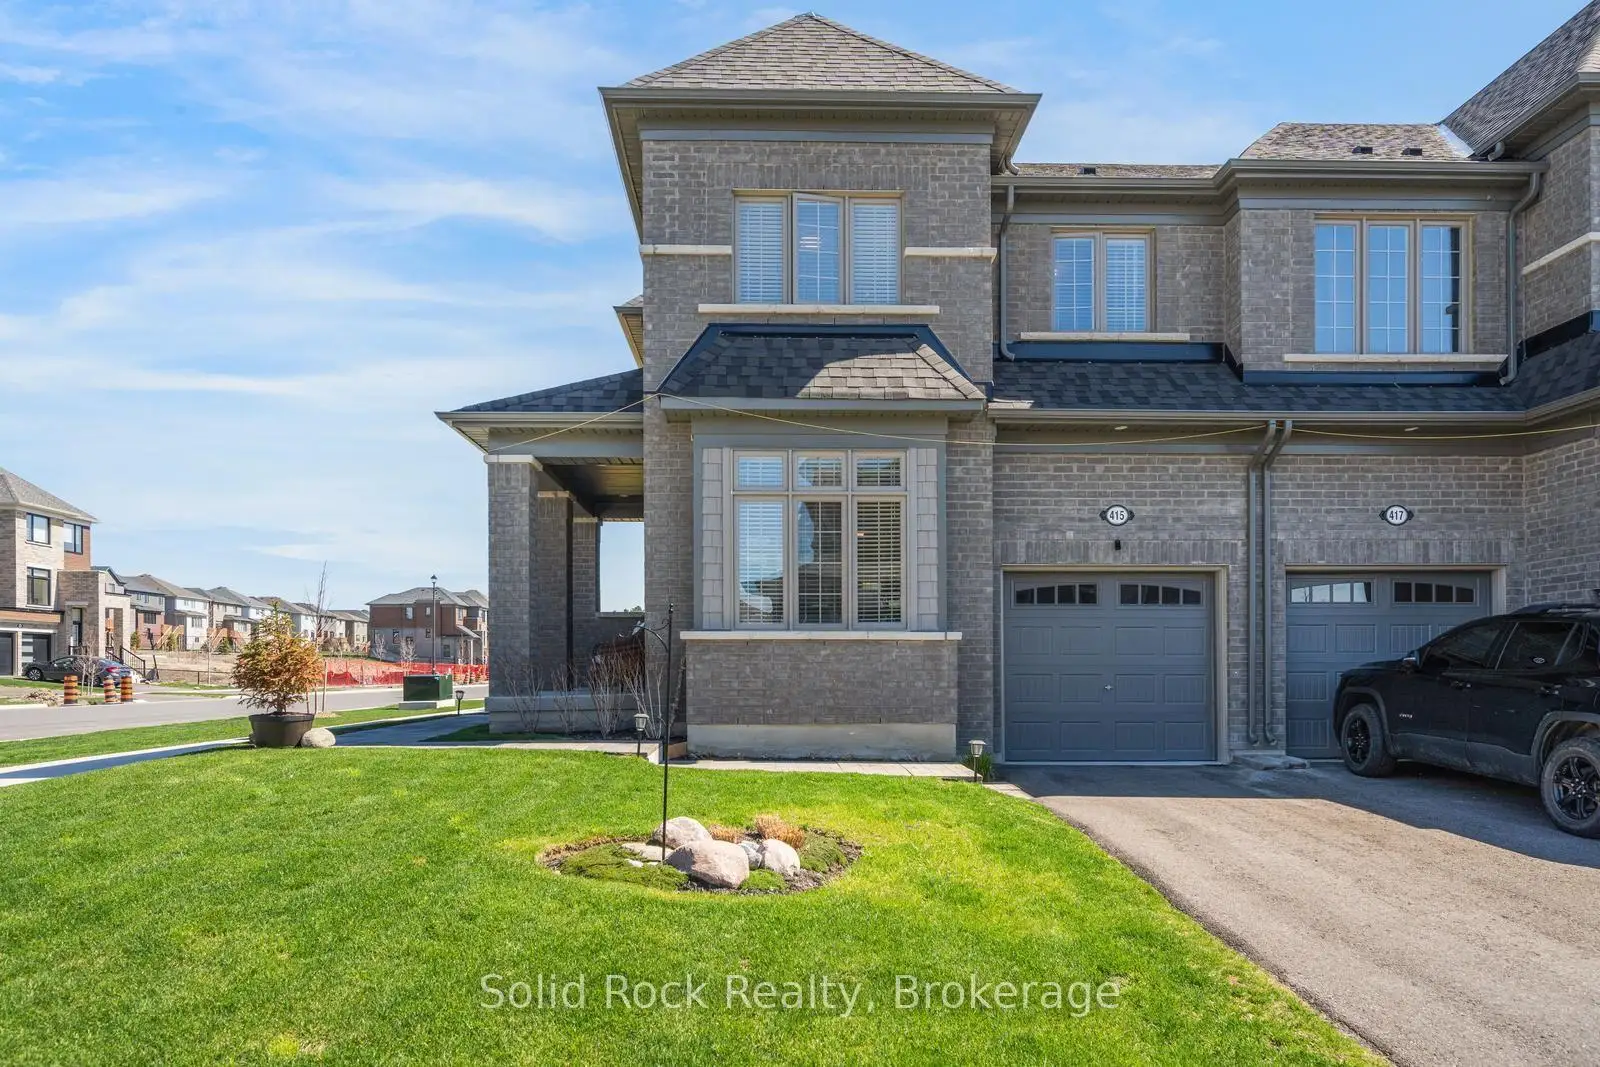
If you are looking for airy and bright- this home will NOT disappoint! An end-unit townhome, light pours in from huge windows on 3 sides! You will love the flexible layout too. From the foyer, you will find a beautiful main floor office/ den. There is a totally separate dining area, and then the open concept kitchen/ eating area overlooking the living room (and the backyard!). The modern kitchen has lots of storage and a huge breakfast bar with stone counters. On the second floor there is a luminous primary bedroom with windows on 2 sides, as well as a walk-in closet and an ensuite bathroom (with another window!) The other 3 bedrooms are all a good size, there is a large full bathroom and a fantastic 2nd floor laundry room. The unfinished basement is fantastic for storage while you plan for it's future possibilities! Then there is the large backyard! Perfect for bbqs/ entertaining or just enjoying the quiet summer evenings. Taxes per Geowarehouse. Sold under power of sale. Sold As-Is, Where Is. Seller does not warranty any aspects of property, including but not limited to: sizes, taxes or condition.
Details
- Property type
- Att/Row/Townhouse · Residential Freehold
- Bedrooms
- 4
- Bathrooms
- 3
- Living area
- 2000-2500 sq ft
- Lot
- 36 × 124 Feet
- Year built
- New
- Style
- 2-Storey
- Heating
- Forced Air · Gas
- Cooling
- None
- Sewer / septic
- Sewer
- Basement
- Unfinished
- Garage
- Built-In
- Parking total
- 3
- Taxes
- $6,348 (2025)
Rooms
| Room | Level | Size | Notes |
|---|---|---|---|
| Foyer | Main | 10' 6" × 7' 7" | |
| Office | Main | 11' 2" × 10' 6" | |
| Powder Room | Main | 7' 7" × 4' 7" | |
| Dining Room | Main | 13' 9" × 13' 5" | |
| Kitchen | Main | 9' 6" × 8' 2" | |
| Living Room | Main | 18' 8" × 17' 9" | |
| Primary Bedroom | Second | 18' 8" × 11' 2" | |
| Bathroom | Second | 7' 10" × 4' 11" | |
| Bedroom 2 | Second | 12' 2" × 11' 2" | |
| Bedroom 3 | Second | 13' 1" × 9' 6" | |
| Bedroom 3 | Second | 12' 2" × 7' 3" | |
| Bathroom | Second | 9' 6" × 6' 11" | |
| Laundry | Second | 8' 6" × 7' 3" |
Payments on this home
Estimated monthly payment
$3,228
Principal and interest only, using Canadian semi-annual compounding. Taxes, insurance, and CMHC premiums (required under 20% down) are extra. For planning, not a lending commitment.
Listing courtesy of Solid Rock Realty. Listing data provided by the originating real estate board via PropTx Amplify Syndication.
The trademarks REALTOR®, REALTORS®, and the REALTOR® logo are controlled by The Canadian Real Estate Association (CREA) and identify real estate professionals who are members of CREA. The trademarks MLS®, Multiple Listing Service® and the associated logos are owned by CREA and identify the quality of services provided by real estate professionals who are members of CREA.
The information provided herein must only be used by consumers that have a bona fide interest in the purchase, sale or lease of real estate and may not be used for any commercial purpose or any other purpose.
Information is deemed reliable but not guaranteed accurate. Room measurements are deemed reliable but not guaranteed.