
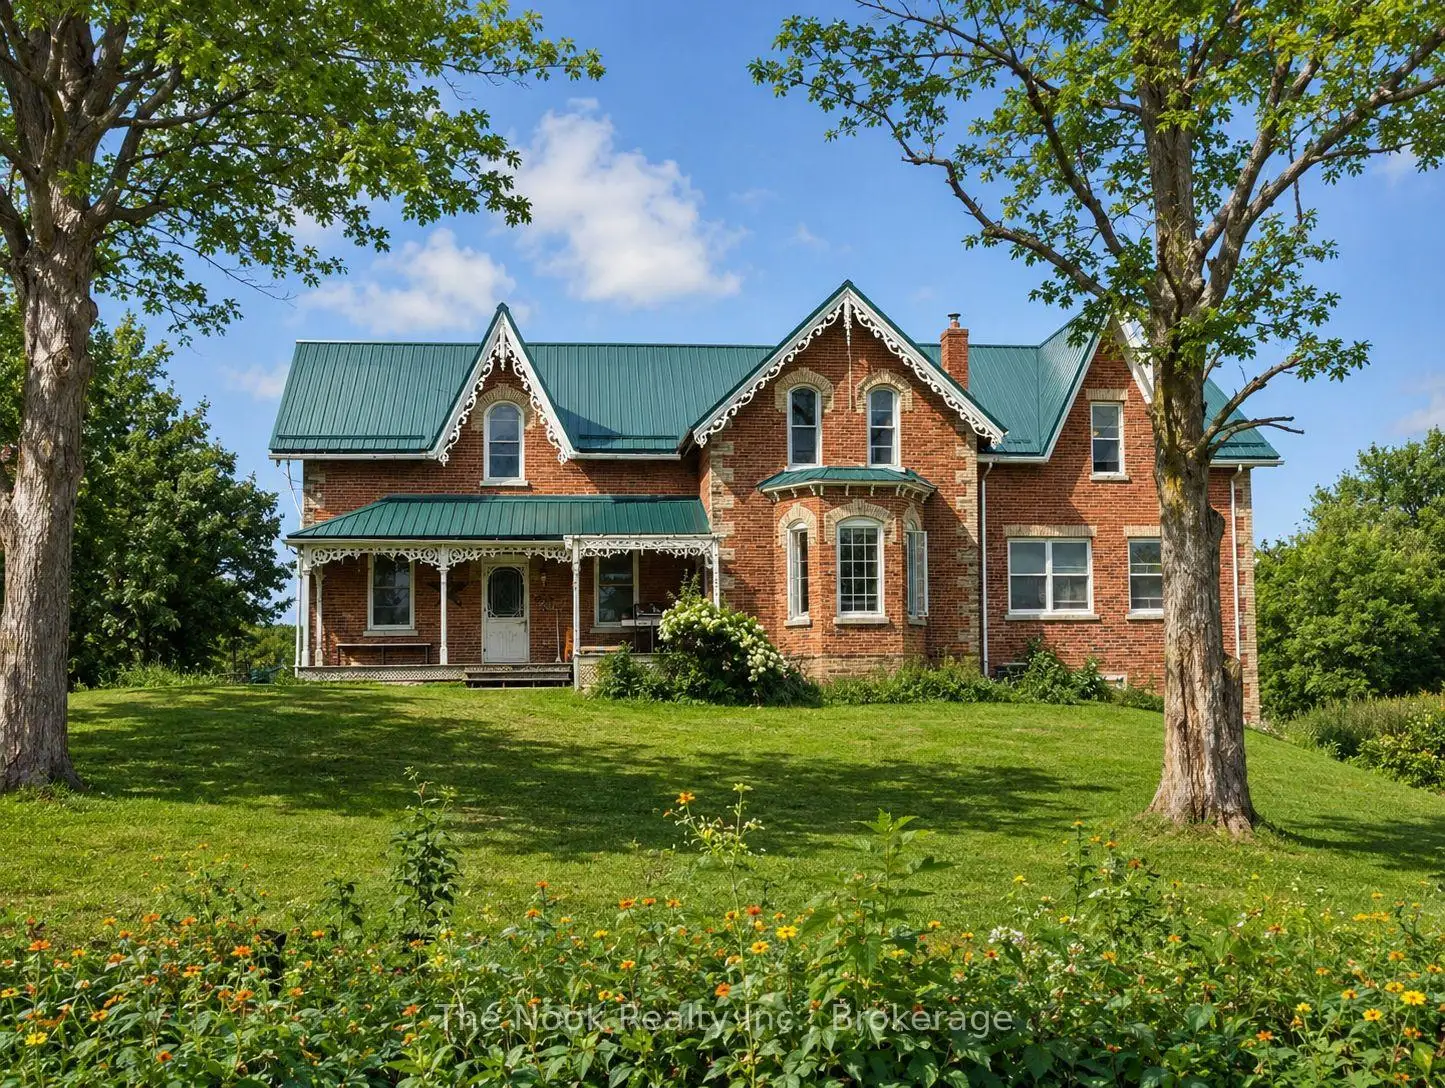


26 photos
4141 Malcolm Road, Scugog, ON L0B 1L0
Rural Scugog · Scugog · L0B 1L0
$1,850,000
About this property
Welcome to 4141 Malcolm Rd - a charming 5-bedroom farmhouse set on just over 52 acres, offering the perfect blend of character, functionality, and country living. The main floor offers a practical layout designed for everyday living, featuring main-floor laundry and inviting principal living areas with plenty of room to gather and entertain. Thoughtful details throughout the home add to its timeless farmhouse appeal, creating a warm and welcoming atmosphere from the moment you step inside. Continue upstairs to discover five well-appointed bedrooms, including a spacious primary retreat with a luxurious 5-piece ensuite. Beautiful pine flooring runs throughout the second level, bringing warmth and rustic character while complementing the farmhouse setting. The walkout basement adds another dimension to the home, featuring a generous recreation room and additional living space with endless possibilities. Create a home theatre, games room, gym, office, guest space, or whatever best suits your lifestyle. With direct access to the outdoors, this level offers exceptional versatility and potential. Outside, the possibilities truly open up. Over 50 acres provide a rare opportunity to enjoy privacy, nature, and the freedom that comes with owning a substantial piece of land. The property features multiple ponds, including one of the largest ponds where you can find fish, creating an incredible setting to enjoy the outdoors and the natural beauty surrounding you. Whether you envision gardens, outdoor recreation, hobby space, animals, or simply a peaceful place to escape the everyday, there is plenty of room to bring your vision to life. *These photo's have been AI enhanced, including staging*
Details
- Property type
- Farm · Residential Freehold
- Bedrooms
- 5
- Bathrooms
- 3
- Living area
- 3000-3500 sq ft
- Lot
- 959.26 × 2325.04 Feet
- Style
- 2-Storey
- Heating
- Forced Air · Gas
- Cooling
- Central Air
- Sewer / septic
- Septic
- Basement
- Walk-Out, Partially Finished
- Parking total
- 20
- Taxes
- $6,863 (2026)
Rooms
| Room | Level | Size | Notes |
|---|---|---|---|
| Kitchen | Main | 9' 8" × 15' 2" | |
| Living Room | Main | 15' 7" × 15' 11" | |
| Family Room | Main | 25' 4" × 19' 8" | |
| Primary Bedroom | Upper | 19' 8" × 16' | |
| Bedroom 3 | Second | 12' × 13' 7" | |
| Bedroom 5 | Second | 7' 6" × 11' 10" | |
| Main | 15' 4" × 13' 8" | ||
| Bedroom 4 | Second | 10' 4" × 8' 5" | |
| Bedroom 2 | Second | 13' 8" × 9' 3" |
Location
Approximate location, placed by postal code. Postal code data © GeoNames (CC BY 4.0).
Payments on this home
Estimated monthly payment
$8,191
Principal and interest only, using Canadian semi-annual compounding. Taxes, insurance, and CMHC premiums (required under 20% down) are extra. For planning, not a lending commitment.
Listing courtesy of The Nook Realty Inc.. Listing data provided by the originating real estate board via PropTx Amplify Syndication.
The trademarks REALTOR®, REALTORS®, and the REALTOR® logo are controlled by The Canadian Real Estate Association (CREA) and identify real estate professionals who are members of CREA. The trademarks MLS®, Multiple Listing Service® and the associated logos are owned by CREA and identify the quality of services provided by real estate professionals who are members of CREA.
The information provided herein must only be used by consumers that have a bona fide interest in the purchase, sale or lease of real estate and may not be used for any commercial purpose or any other purpose.
Information is deemed reliable but not guaranteed accurate. Room measurements are deemed reliable but not guaranteed.