


61 photos
414 Osborne Street, Brock, ON L0K 1A0
Beaverton · Brock · L0K 1A0
$689,000
About this property
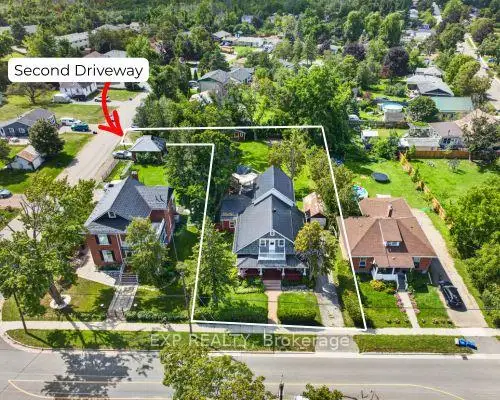
Welcome to the Heart of Beaverton. This immaculately kept century home is brimming with character, space, and possibility. Offering four bedrooms and two bathrooms - including a convenient main floor bedroom and a primary suite with its own private two-piece ensuite - this home is as functional as it is charming. Classic brick construction paired with a durable metal roof gives this beauty lasting curb appeal and easy maintenance - the best of both worlds. And the lot? A rare find. Set on an expansive double L-shaped lot with two driveways accessing two separate roads, there's room to garden, play, or even expand down the road. Come summer, kick back on the private deck or cool off in the above-ground pool - an entertainer's dream. Inside, a large open-concept kitchen sets the stage for family dinners and weekend gatherings, while the spacious main floor offers both a living room and family room for effortless everyday living. Timeless character, generous space, and outdoor amenities that are hard to come by - all just a stroll from town.
Details
- Property type
- Detached · Residential Freehold
- Bedrooms
- 4
- Bathrooms
- 2
- Living area
- 1500-2000 sq ft
- Lot
- L-Shaped Lot with 2 Driveways
- Style
- 1 1/2 Storey
- Heating
- Radiant · Gas
- Cooling
- Window Unit(s)
- Sewer / septic
- Sewer
- Basement
- Unfinished
- Garage
- Detached
- Parking total
- 8
- Pool
- Above Ground
- Taxes
- $4,931 (2026)
Rooms
| Room | Level | Size | Notes |
|---|---|---|---|
| Bedroom | Main | 11' 6" × 11' 8" | |
| Living Room | Main | 11' 7" × 14' 6" | |
| Sitting | Main | 11' 7" × 11' 2" | |
| Dining Room | Main | 18' 6" × 10' 2" | |
| Kitchen | Main | 18' 6" × 11' 5" | |
| Living Room | Main | 15' 7" × 21' 7" | |
| Other | Main | 20' 2" × 10' 10" | |
| Primary Bedroom | Second | 18' 6" × 17' 4" | |
| Bedroom 2 | Second | 11' 11" × 15' 9" | |
| Bedroom 3 | Second | 7' 8" × 16' 4" | |
| Basement |
Location
Approximate location, placed by postal code. Postal code data © GeoNames (CC BY 4.0).
Payments on this home
Estimated monthly payment
$3,051
Principal and interest only, using Canadian semi-annual compounding. Taxes, insurance, and CMHC premiums (required under 20% down) are extra. For planning, not a lending commitment.
Listing courtesy of EXP REALTY. Listing data provided by the originating real estate board via PropTx Amplify Syndication.
The trademarks REALTOR®, REALTORS®, and the REALTOR® logo are controlled by The Canadian Real Estate Association (CREA) and identify real estate professionals who are members of CREA. The trademarks MLS®, Multiple Listing Service® and the associated logos are owned by CREA and identify the quality of services provided by real estate professionals who are members of CREA.
The information provided herein must only be used by consumers that have a bona fide interest in the purchase, sale or lease of real estate and may not be used for any commercial purpose or any other purpose.
Information is deemed reliable but not guaranteed accurate. Room measurements are deemed reliable but not guaranteed.